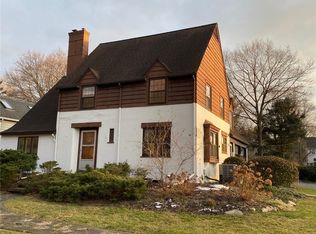
Open House 11:00am-12:30pm. Welcome home to this beautifully maintained 4-bedroom, 2.5 bath Colonial nestled in Brighton's desirable Evans Farms neighborhood. Offering 2,181 square feet of well-designed living space, this home is ready for its next chapter. Inside, the first-floor laundry adds everyday convenience, while four spacious bedrooms and two and half baths provide comfortable room to grow. Cozy up by the wood-burning fireplace on chilly evenings, or unwind in the inviting three-season sunroom, where you can soak in views of the fully fenced backyard year-round. Step outside to enjoy the patio, perfect for entertaining or quiet mornings with coffee — all complemented by a driveway freshly redone in 2022. Located in one of Brighton's most sought-after communities, with many annual neighborhood activities, and within walking distance the Brighton Farmers Market, Buckland Park, and both Brighton Middle and High School. This move-in-ready home combines classic Colonial charm with practical updates. Don't miss your chance to make this yours!
Delayed negotiations 10/21/26 at 3pm.
Active
Price cut: $50K (10/15)
$349,900
2151 Westfall Rd, Rochester, NY 14618
4beds
2,181sqft
Single Family Residence
Built in 1936
0.26 Acres Lot
$-- Zestimate®
$160/sqft
$-- HOA
What's special
- 1 day
- 447
- 34
Zillow last checked:
Listing updated:
Listed by:
RE/MAX Plus 585-279-8200,
Tracy A. Waters 585-279-8038
Source: NYSAMLSs,MLS#: R1722546 Originating MLS: Rochester
Originating MLS: RochesterFacts & features
Interior
Bedrooms & bathrooms
- Bedrooms: 4
- Bathrooms: 3
- Full bathrooms: 2
- 1/2 bathrooms: 1
- Main level bathrooms: 1
Heating
- Gas, Forced Air
Cooling
- Central Air
Appliances
- Included: Built-In Range, Built-In Oven, Convection Oven, Dryer, Dishwasher, Gas Cooktop, Disposal, Gas Water Heater, Refrigerator, Washer
- Laundry: Main Level
Features
- Separate/Formal Dining Room, Eat-in Kitchen, Separate/Formal Living Room, Solid Surface Counters, Bath in Primary Bedroom
- Flooring: Hardwood, Tile, Varies
- Basement: Full
- Number of fireplaces: 1
Interior area
- Total structure area: 2,181
- Total interior livable area: 2,181 sqft
Property
Parking
- Total spaces: 1.5
- Parking features: Detached, Garage
- Garage spaces: 1.5
Features
- Levels: Two
- Stories: 2
- Exterior features: Blacktop Driveway
Lot
- Size: 0.26 Acres
- Dimensions: 62 x 186
- Features: Near Public Transit, Rectangular, Rectangular Lot
Details
- Parcel number: 2620001371800003003000
- Special conditions: Standard
Construction
Type & style
- Home type: SingleFamily
- Architectural style: Colonial,Historic/Antique,Two Story
- Property subtype: Single Family Residence
Materials
- Wood Siding
- Foundation: Block
Condition
- Resale
- Year built: 1936
Utilities & green energy
- Sewer: Connected
- Water: Connected, Public
- Utilities for property: Sewer Connected, Water Connected
Community & HOA
Community
- Subdivision: Edgewood
Location
- Region: Rochester
Financial & listing details
- Price per square foot: $160/sqft
- Tax assessed value: $180,000
- Annual tax amount: $8,939
- Date on market: 10/15/2026
- Cumulative days on market: 32 days
- Listing terms: Cash,Conventional,FHA,VA Loan
Estimated market value
Not available
Estimated sales range
Not available
$3,196/mo
Price history
| Date | Event | Price |
|---|---|---|
| 10/15/2026 | Price change | $349,900-12.5%$160/sqft |
Source:  NYSAMLSs #R1722546 Report a problem NYSAMLSs #R1722546 Report a problem | ||
| 9/15/2026 | Listed for sale | $399,900+146.9%$183/sqft |
Source: NYSAMLSs #R1714895 Report a problem | ||
| 8/15/2014 | Sold | $162,000$74/sqft |
Source: NYSAMLSs #R234442 Report a problem | ||
Public tax history
| Year | Property taxes | Tax assessment |
|---|---|---|
| 2025 | -- | $180,000 |
| 2024 | -- | $180,000 |
| 2023 | -- | $180,000 |
| 2022 | -- | $180,000 |
| 2021 | -- | $180,000 |
| 2020 | -- | $180,000 |
| 2018 | -- | $180,000 +5.9% |
| 2017 | $3,706 | $169,900 |
| 2016 | -- | $169,900 |
| 2015 | -- | $169,900 |
| 2014 | -- | $169,900 -17.5% |
| 2013 | -- | $206,000 |
| 2012 | -- | $206,000 |
| 2011 | -- | $206,000 |
| 2010 | -- | $206,000 |
| 2009 | -- | $206,000 +33.2% |
| 2007 | -- | $154,700 |
| 2006 | -- | $154,700 |
| 2005 | -- | $154,700 |
| 2004 | -- | $154,700 |
| 2003 | -- | $154,700 |
| 2002 | -- | $154,700 +2.5% |
| 2001 | -- | $151,000 |
| 2000 | -- | $151,000 |
Find assessor info on the county website
Monthly payment
Climate risks
Neighborhood: 14618
Nearby schools
Schools provided by the listing agent
- District: Brighton
Source: NYSAMLSs. This data may not be complete. We recommend contacting the local school district to confirm school assignments for this home.
Similar homes
- $399,9004 bd3 ba1.7k sqft159 Ledgerock Ln, Rochester, NY 14618For Sale
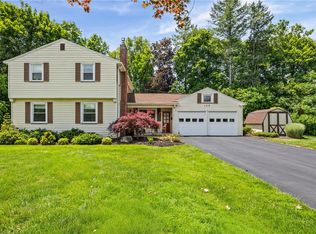
 MLS ID #R1694006, Luis Gonzalez, Listing by: Keller Williams Realty Greater Rochester. NYSAMLSs
 - $375,0004 bd3 ba2k sqft185 Viennawood Dr, Rochester, NY 14618For Sale
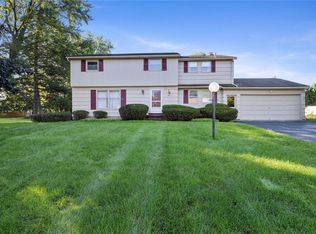 MLS ID #R1713830, Alan J. Wood, Listing by: RE/MAX Plus. NYSAMLSs
 - $299,0003 bd1 ba1.2k sqft26 Meredith Ave, Rochester, NY 14618For Sale
 MLS ID #R1712133, Kevin D Herrick, Listing by: RE/MAX Realty Group. NYSAMLSs
 - $325,0003 bd2 ba1.7k sqft76 French Rd, Rochester, NY 14618For Sale
 MLS ID #R1718907, Samuel Schrimsher, Listing by: Rise Real Estate Services LLC. NYSAMLSs
 - $374,9004 bd4 ba1.8k sqft156 Windemere Rd, Rochester, NY 14610For SaleMLS ID #R1720418, Zach Hall-Bachner, Listing by: Ivy House Realty LLC. NYSAMLSs
- $370,0004 bd3 ba2.9k sqft39 Oxford St, Rochester, NY 14607For SaleMLS ID #R1722363, Jesse Sanfilippo, Listing by: Keller Williams Realty Greater Rochester. NYSAMLSs
- $349,9004 bd2 ba2.2k sqft33 Scotch Ln, Rochester, NY 14617For SaleMLS ID #R1714312, G. Harlan Furbush, Listing by: Keller Williams Realty Greater Rochester. NYSAMLSs
- $399,9004 bd2 ba2.5k sqft3551 Monroe Ave, Pittsford, NY 14534For SaleMLS ID #R1712959, Jeremy V. Havens, Listing by: Elysian Homes by Mark Siwiec and Associates. NYSAMLSs
- $349,9003 bd2 ba1.4k sqft189 Merwin Ave, Rochester, NY 14609For SaleMLS ID #R1716381, Hollis A. Creek, Listing by: Howard Hanna. NYSAMLSs
- $284,9003 bd2 ba1.3k sqft171 Willow Pond Way, Penfield, NY 14526For SaleMLS ID #R1722135, Kristen Smegelsky, Listing by: Tru Agent Real Estate. NYSAMLSs
- $299,9004 bd2 ba1.9k sqft97 Fox Chapel Rd, Henrietta, NY 14467For SaleMLS ID #R1709614, Nicholas Walton, Listing by: RE/MAX Plus. NYSAMLSs
- $339,0003 bd3 ba1.2k sqft36 Westmoreland Dr, Rochester, NY 14620For SaleMLS ID #R1719668, Kristin M. Parshall, Listing by: RE/MAX Plus. NYSAMLSs
- $269,9004 bd2 ba1.7k sqft12 Spicewood Ln, Rochester, NY 14624For SaleMLS ID #R1722471, Jeffrey A. Scofield, Listing by: RE/MAX Plus. NYSAMLSs
- $349,9004 bd3 ba2.1k sqft619 Galbro Cir, Webster, NY 14580For SaleMLS ID #R1718558, Andrew Hannan, Listing by: Real Broker NY, LLC. NYSAMLSs
- $366,6634 bd3 ba1.8k sqft704 Lake View Knls, Ontario, NY 14519For SaleMLS ID #R1721937, Charles Sandusky, Listing by: Hunt Real Estate ERA/Columbus. NYSAMLSs
- $285,0003 bd2 ba1.4k sqft67 Harwick Rd, Rochester, NY 14609For SaleMLS ID #R1721233, Anthony J Sanza, Listing by: Coldwell Banker Custom Realty. NYSAMLSs
- $399,9004 bd3 ba1.8k sqft82 Cattaragus Dr, Rochester, NY 14623For SaleMLS ID #R1717951, Chet N Timsina, Listing by: Howard Hanna. NYSAMLSs
- $399,9004 bd3 ba2.1k sqft25 Chipping Rdg, Fairport, NY 14450For SaleMLS ID #R1719653, William Arieno, Listing by: Howard Hanna. NYSAMLSs
- $389,9005 bd3 ba2.7k sqft321 Eaglehead Rd, East Rochester, NY 14445For SaleMLS ID #R1695063, Ignazio Vaccaro, Listing by: Keller Williams Realty Greater Rochester. NYSAMLSs
- $375,0005 bd3 ba3k sqft99 Bridgewood Dr, Rochester, NY 14612For SaleMLS ID #R1720660, Laura E. Swogger, Listing by: Keller Williams Realty Greater Rochester. NYSAMLSs
