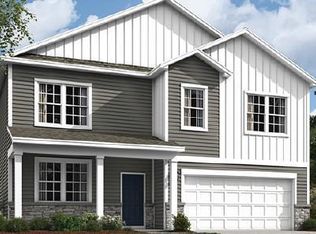
**Available for Fall Delivery! The Hayden Floorplan is a spacious two-story layout including 5 Bedrooms plus a Loft Area and 3 Full Bathrooms, featuring 2,577 square feet of living space with a side entry 2-car garage. This Hayden is a well thought out, unique floorplan which features a First Floor Bedroom with Full Bath! Also on the main level, you’ll find a versatile flex room near the foyer, perfect for a formal dining area, home office or playroom! This open living space flows into the dining area and then kitchen, which boasts an expansive island for extra sitting, plenty of counter space, quartz countertops, stainless steel appliances & large walk-in pantry. Upstairs, experience the roomy owner's suite with large walk-in closet and private owner's bath. There are 3 additional bedrooms all with plenty of closet space, a hall bath with double sinks, creative loft area and a second-floor laundry room, which simplifies an everyday chore! Getting the yard ready has never been easier as this homesite will feature front and side yard sod with full irrigation, sprinkler system, perfectly complimenting the property you've been looking for! *Your new home also comes complete with our Smart Home System featuring a Qolsys IQ Panel, Honeywell Z-Wave Thermostat, Amazon Echo Pop, Video doorbell, Eaton Z-Wave Switch and Kwikset Smart Door Lock. Ask about customizing your lighting experience with our Deako Light Switches, compatible with our Smart Home System! **Photos representative of plan only and may vary as built. **Advertised pricing and any current incentives may be with the use of preferred lender. See Sales Representatives for details!
Pending
$739,990
159 Littleworth Mill Rd, Manahawkin, NJ 08050
5beds
2,511sqft
Single Family Residence
Built in 2026
0.47 Acres Lot
$253,000 Zestimate®
$295/sqft
$-- HOA
What's special
Creative loft areaSecond-floor laundry roomStainless steel appliancesLarge walk-in pantryQuartz countertopsSpacious two-story layout
- 154 days
- 17
- 0
Zillow last checked:
Listing updated:
Listed by:
Vinny Gibson 856-925-7282,
D.R. Horton Realty of New Jersey
Source: Bright MLS,MLS#: NJOC2042330
Facts & features
Interior
Bedrooms & bathrooms
- Bedrooms: 5
- Bathrooms: 3
- Full bathrooms: 3
- Main level bathrooms: 1
- Main level bedrooms: 1
Basement
- Area: 0
Heating
- Forced Air, Natural Gas
Cooling
- Central Air, Electric
Appliances
- Included: Stainless Steel Appliance(s), Cooktop, Microwave, Dishwasher, Disposal, Electric Water Heater
- Laundry: Upper Level
Features
- Open Floorplan, Eat-in Kitchen, Kitchen Island, Recessed Lighting, Upgraded Countertops, Walk-In Closet(s), 9'+ Ceilings, Dry Wall
- Flooring: Luxury Vinyl, Carpet
- Basement: Concrete,Unfinished
- Has fireplace: No
Interior area
- Total structure area: 2,511
- Total interior livable area: 2,511 sqft
- Finished area above ground: 2,511
- Finished area below ground: 0
Property
Parking
- Total spaces: 4
- Parking features: Garage Faces Side, Attached, Driveway
- Attached garage spaces: 2
- Uncovered spaces: 2
- Details: Garage Sqft: 390
Accessibility
- Accessibility features: Doors - Swing In, 2+ Access Exits
Features
- Levels: Two
- Stories: 2
- Pool features: None
Lot
- Size: 0.47 Acres
- Features: No Thru Street, Secluded, Middle Of Block
Details
- Additional structures: Above Grade, Below Grade
- Parcel number: 310005600005 03
- Zoning: R3
- Zoning description: Residential
- Special conditions: Standard
Construction
Type & style
- Home type: SingleFamily
- Architectural style: Coastal,Colonial
- Property subtype: Single Family Residence
Materials
- Vinyl Siding, Batts Insulation, Blown-In Insulation
- Foundation: Slab, Passive Radon Mitigation
Condition
- Excellent
- New construction: Yes
- Year built: 2026
Details
- Builder name: D.R. Horton
Utilities & green energy
- Electric: 200+ Amp Service
- Sewer: Public Sewer
- Water: Public
- Utilities for property: Cable
Community & HOA
Community
- Subdivision: Manahawkin
HOA
- Has HOA: No
Location
- Region: Manahawkin
- Municipality: STAFFORD TWP
Financial & listing details
- Price per square foot: $295/sqft
- Tax assessed value: $60,300
- Annual tax amount: $1,419
- Date on market: 5/19/2026
- Listing agreement: Exclusive Agency
- Listing terms: Conventional,VA Loan,FHA,Cash
- Ownership: Fee Simple
Estimated market value
$253,000
$228,000 - $281,000
$3,907/mo
Price history
| Date | Event | Price |
|---|---|---|
| 6/10/2026 | Pending sale | $739,990$295/sqft |
Source:  Bright MLS #NJOC2042330 Report a problem Bright MLS #NJOC2042330 Report a problem | ||
| 5/19/2026 | Listed for sale | $739,990$295/sqft |
Source: Bright MLS #NJOC2042330 Report a problem | ||
Public tax history
| Year | Property taxes | Tax assessment |
|---|---|---|
| 2023 | $1,419 +1.4% | $60,300 |
| 2022 | $1,400 | $60,300 |
| 2021 | $1,400 +1.3% | $60,300 |
| 2020 | $1,382 +0.6% | $60,300 |
| 2019 | $1,374 -3.2% | $60,300 |
| 2018 | $1,419 +1% | $60,300 |
| 2017 | $1,404 +3.6% | $60,300 |
| 2016 | $1,355 -1.2% | $60,300 |
| 2015 | $1,372 | $60,300 |
Find assessor info on the county website
Monthly payment
Est. payment
Payment breakdown
Explore the cost of this home by adjusting the details. Changes won't be saved.Climate risks
Neighborhood: 08050
Nearby schools
Schools provided by the listing agent
- Middle: Southern Regional M.s.
- High: Southern Regional
- District: Stafford Township Public Schools
Source: Bright MLS. This data may not be complete. We recommend contacting the local school district to confirm school assignments for this home.
Similar homes
- $829,0004 bd3 ba2.3k sqft229 Parker Street, Manahawkin, NJ 08050For Sale

 MLS ID #22614161, Scott McSorley, Weichert Realtors-Ship Bottom. MoreMLS
 - $649,9004 bd3 ba2.5k sqft257 Nautilus Dr, Manahawkin, NJ 08050For Sale

 MLS ID #NJOC2043998, Gregory Broome, RE/MAX at Barnegat Bay - Forked River. Bright MLS
 - $644,9004 bd3 ba1.9k sqft1010 Mariner Ave, Manahawkin, NJ 08050For Sale
 MLS ID #NJOC2045132, Kari Biele, Better Homes and Gardens Real Estate Murphy & Co.. Bright MLS
 - $725,0005 bd3 ba2.4k sqft35 Pennsylvania Ave, Waretown, NJ 08758For Sale
 MLS ID #NJOC2045848, Rosa Mazzei, RE/MAX at Barnegat Bay - Forked River. Bright MLS
 - $719,9904 bd3 ba2.8k sqft516 Mermaid Dr, Barnegat, NJ 08005New ConstructionMLS ID #NJOC2043512, Vinny Gibson, D.R. Horton Realty of New Jersey. Bright MLS
- $599,9993 bd3 ba1.5k sqft223 Serpent Ln, Manahawkin, NJ 08050For SaleMLS ID #NJOC2042572, Jessica DiFrancia, Keller Williams Realty - Atlantic Shore. Bright MLS
- $689,9904 bd3 ba2.3k sqft20 Half Hitch Rd, Barnegat, NJ 08005New ConstructionMLS ID #NJOC2043514, Vinny Gibson, D.R. Horton Realty of New Jersey. Bright MLS
- $684,5004 bd3 ba2.8k sqft6 Foremast Avenue, Barnegat, NJ 08005For SaleMLS ID #22624743, Kevin I Van Arsdale, Keller Williams Shore Properties. MoreMLS
- $689,9904 bd3 ba2.3k sqft522 Mermaid Dr, Barnegat, NJ 08005New ConstructionBright MLS
- $674,9904 bd3 ba2.1k sqft519 Mermaid Dr, Barnegat, NJ 08005New ConstructionMLS ID #NJOC2043510, Vinny Gibson, D.R. Horton Realty of New Jersey. Bright MLS
- $529,9502 bd2 ba2.1k sqft64 Honeysuckle Drive, Manahawkin, NJ 08050For SaleMLS ID #22622989, Jennifer L Kuhn, EXP Realty. MoreMLS
- $650,0004 bd4 ba2.1k sqft5 Buxton Court, Barnegat, NJ 08005For SaleMLS ID #22619523, Kyle T Marcell, RE/MAX Revolution. MoreMLS
- $649,1014 bd3 ba2k sqft101 Sandpiper Ln, Tuckerton, NJ 08087For SaleMLS ID #NJOC2045616, Gregory Vlachakis, RE/MAX Revolution. Bright MLS
- $869,0004 bd3 ba2.5k sqft8 Edwards Ct, Little Egg Harbor, NJ 08087For SaleMLS ID #NJOC2045004, Joe Wright, Keller Williams Realty - Atlantic Shore. Bright MLS
- $619,9904 bd3 ba1.9k sqft520 Mermaid Dr, Barnegat, NJ 08005New ConstructionMLS ID #NJOC2043518, Vinny Gibson, D.R. Horton Realty of New Jersey. Bright MLS
- $485,0003 bd3 ba1.9k sqftThe Landings, Manahawkin, NJ 08050For SaleMLS ID #NJOC2044744, Scott McSorley, Weichert Realtors - Ship Bottom. Bright MLS
- $700,0004 bd3 ba2.7k sqft5 Forest View Drive, Bayville, NJ 08721For SaleMLS ID #22628524, Silvio Marini, The Agency One Rock - Franklin Lakes. MoreMLS
