Shoreby Hill - This contemporary ranch style house offers traditional period details with coffered ceiling formal dining room with French doors to the brick patio, gleaming hardwood oak floors, cherry kitchen, vaulted primary bedroom with private sitting area with access to the patio. The open living room with oversized sliders to the deck, also enjoys a double sided fireplace with the dining room. The layout of the one-level plan provides for privacy between owners and guests, with primary on one side of the home, and guest on the other. There are a total of 3 bedrooms and 3 full baths to be enjoyed. The expansive partial covered deck provides shade, and connects to the 2-car garage portion of the structure, which also contains a sitting room with gas fireplace, and a partially finished office or studio space. The western side of the deck has retractable screens for evening entertaining. Located just a few minutes from all the village shops, restaurants and marina. Jamestown is the "Jewel of Narragansett Bay", an island oasis, yet conveniently accessible to Newport the "City by the Sea" , or commuting to Providence and Boston.
Active
$2,325,000
159 Longfellow Rd, Jamestown, RI 02835
3beds
2,518sqft
Single Family Residence
Built in 2007
0.56 Acres Lot
$-- Zestimate®
$923/sqft
$71/mo HOA
What's special
- 20 days
- 918
- 34
Zillow last checked:
Listing updated:
Listed by:
Bob Bailey 401-413-6928,
Lila Delman Compass
Source: StateWide MLS RI,MLS#: 1425377
Facts & features
Interior
Bedrooms & bathrooms
- Bedrooms: 3
- Bathrooms: 3
- Full bathrooms: 3
Bathroom
- Features: Bath w Shower Stall, Bath w Tub & Shower
Heating
- Bottle Gas, Forced Air
Cooling
- Central Air
Appliances
- Included: Dishwasher, Dryer, Microwave, Refrigerator, Washer, Electric Water Heater
Features
- Wall (Dry Wall), Wall (Plaster), Bath w/ Shower, Bedroom, Dining Room, Entrance Foyer, Full Bath, Kitchen, Living Room, Master Bedroom w/ Bath, Plumbing (Copper), Plumbing (Mixed), Plumbing (PEX), Plumbing (PVC), Insulation (Ceiling), Insulation (Walls)
- Flooring: Ceramic Tile, Hardwood
- Windows: Insulated Windows, Skylight(s)
- Basement: Crawl Space
- Number of fireplaces: 1
- Fireplace features: Zero Clearance
Interior area
- Total structure area: 2,518
- Total interior livable area: 2,518 sqft
- Finished area above ground: 2,518
- Finished area below ground: 0
Video & virtual tour
Property
Parking
- Total spaces: 8
- Parking features: Attached, Garage Door Opener, Driveway
- Attached garage spaces: 2
- Has uncovered spaces: Yes
Accessibility
- Accessibility features: Flat Thresholds, One Level
Features
- Patio & porch: Deck, Patio, Porch
- Waterfront features: Walk to Salt Water
Lot
- Size: 0.56 Acres
Details
- Parcel number: JAMEM8L770
- Zoning: R20
- Other equipment: Cable TV
Construction
Type & style
- Home type: SingleFamily
- Architectural style: Contemporary,Cottage,Ranch
- Property subtype: Single Family Residence
Materials
- Dry Wall, Plaster, Shingles, Wood
- Foundation: Concrete Perimeter
Condition
- New construction: No
- Year built: 2007
Utilities & green energy
- Electric: 200+ Amp Service, 220 Volts, Circuit Breakers, Individual Meter
- Sewer: Public Sewer
- Water: Municipal, Public
- Utilities for property: Sewer Connected, Water Connected
Community & HOA
Community
- Features: Near Public Transport, Commuter Bus, Golf, Highway Access, Marina, Public School, Recreational Facilities, Restaurants, Schools, Near Shopping, Near Swimming, Tennis
- Subdivision: Shoreby Hill
HOA
- Has HOA: No
- HOA fee: $850 annually
Location
- Region: Jamestown
Financial & listing details
- Price per square foot: $923/sqft
- Tax assessed value: $2,010,000
- Annual tax amount: $11,678
- Date on market: 10/8/2026
Estimated market value
Not available
Estimated sales range
Not available
Not available
Price history
| Date | Event | Price |
|---|---|---|
| 10/20/2026 | Listed for sale | $2,325,000$923/sqft |
Source:  StateWide MLS RI #1425377 Report a problem | ||
Public tax history
| Year | Property taxes | Tax assessment |
|---|---|---|
| 2025 | $11,336 +2.5% | $2,010,000 +30.3% |
| 2024 | $11,061 +4.2% | $1,542,700 -1.3% |
| 2023 | $10,613 | $1,563,000 |
| 2022 | $10,613 +18.8% | $1,563,000 +44.9% |
| 2021 | $8,934 +1.1% | $1,079,000 |
| 2020 | $8,835 +0.2% | $1,079,000 |
| 2019 | $8,814 +1.9% | $1,079,000 +10.4% |
| 2018 | $8,649 +2.2% | $977,300 |
| 2017 | $8,463 +0.9% | $977,300 |
| 2016 | $8,385 +8.4% | $977,300 +11% |
| 2015 | $7,733 +0.3% | $880,800 |
| 2014 | $7,707 | $880,800 |
| 2013 | $7,707 -10.9% | $880,800 -4.8% |
| 2012 | $8,650 +1.5% | $925,100 |
| 2011 | $8,520 +1.1% | $925,100 |
| 2010 | $8,428 -19.3% | $925,100 -28.1% |
| 2009 | $10,442 +10.6% | $1,287,500 +10.6% |
| 2008 | $9,438 +37.4% | $1,163,700 +32.3% |
| 2007 | $6,869 +27.9% | $879,500 +48.9% |
| 2005 | $5,370 -21.5% | $590,740 |
| 2004 | $6,841 +48.1% | $590,740 +77.8% |
| 2003 | $4,619 | $332,290 |
Find assessor info on the county website
Monthly payment
Est. payment
Payment breakdown
Explore the cost of this home by adjusting the details. Changes won't be saved.Climate risks
Neighborhood: 02835

Similar homes
- $2,195,0005 bd3 ba3k sqft31 Calvert Pl, Jamestown, RI 02835For Sale
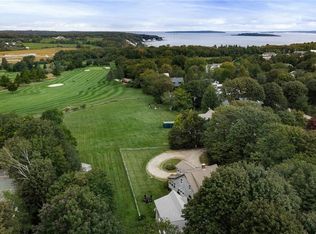
 MLS ID #1424921, Bob Bailey, Lila Delman Compass. StateWide MLS RI
- $1,995,0003 bd3 ba2.8k sqft219 W Reach Dr, Jamestown, RI 02835For Sale
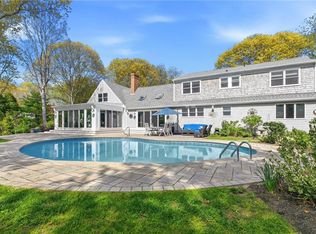 MLS ID #1422408, Deborah Foppert, Jamestown Real Estate LLC. StateWide MLS RI
- $2,600,0003 bd2 ba1.8k sqft345 Highland Dr, Jamestown, RI 02835For Sale
 MLS ID #1412535, Grace Cimo McCluskey, Gustave White Sotheby's Realty. StateWide MLS RI
- $1,750,0003 bd3 ba1.6k sqft504 Seaside Dr, Jamestown, RI 02835For Sale
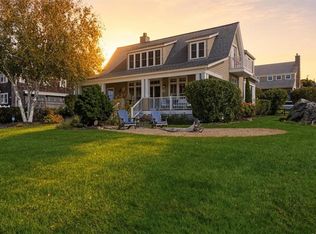 MLS ID #1426350, Timothy McGinnis, ERA Empire Real Estate. StateWide MLS RI
- $2,275,0003 bd2 ba2.4k sqft7 Prairie Ave, Newport, RI 02840For SaleMLS ID #1420308, Grace Cimo McCluskey, Gustave White Sotheby's Realty. StateWide MLS RI
- $2,695,0004 bd5 ba3.7k sqft50 Prospect Ave, Jamestown, RI 02835For SaleMLS ID #1426097, Dianne Grippi, Residential Properties Ltd.. StateWide MLS RI
- $1,275,0003 bd2 ba3.5k sqft5 Buoy St, Jamestown, RI 02835For SaleMLS ID #1413885, Patia Mascali, William Raveis Inspire. StateWide MLS RI
- $2,875,0003 bd3 ba2.6k sqft80 Ayrault St, Newport, RI 02840For SaleMLS ID #1426048, Alexandra Thursby, Mott & Chace Sotheby's Intl.. StateWide MLS RI
- $1,795,0003 bd3 ba2.6k sqft51 Burchard Ave, Little Compton, RI 02837For SaleMLS ID #1425375, Kimberly Marion, Engel & Volkers Oceanside. StateWide MLS RI
- $2,450,0003 bd3 ba1.9k sqft41 Elm St, Newport, RI 02840For SaleMLS ID #1420181, Grace Cimo McCluskey, Gustave White Sotheby's Realty. StateWide MLS RI
- $1,175,0003 bd2 ba1.2k sqft74 Circuit Dr, Narragansett, RI 02882For SaleMLS ID #1426255, Monica Boss, SERHANT.. StateWide MLS RI
- $2,498,8886 bd3 ba3.6k sqft16 Sherman St, Newport, RI 02840For SaleMLS ID #1424259, Jennifer Boarder, William Raveis Inspire. StateWide MLS RI
- $2,125,0003 bd4 ba3.6k sqft41 Edies Ln, Exeter, RI 02822For SaleMLS ID #1422194, Donna Sabitoni, Flagship Real Estate Advisors. StateWide MLS RI
- $2,695,0004 bd5 ba2.6k sqft81 2nd St, Newport, RI 02840For SaleMLS ID #1423599, Eric Kirton, Lila Delman Compass. StateWide MLS RI
- $2,275,0003 bd3 ba3.7k sqft216 Spartina Cove Way, South Kingstown, RI 02879For SaleMLS ID #1422277, Matthew Price, Edge Realty RI. StateWide MLS RI
- $1,995,0004 bd3 ba3.5k sqft280 Bittersweet Farm Way, South Kingstown, RI 02879For SaleMLS ID #1419797, Mary Ann Lisi, Residential Properties Ltd.. StateWide MLS RI
- $2,200,0003 bd3 ba2.6k sqft139 Hemlock Ave, Warwick, RI 02886For SaleMLS ID #1418686, The Phipps Team, Compass. StateWide MLS RI
- $1,195,0002 bd2 ba1.3k sqftBay View Condominium, Jamestown, RI 02835For SaleMLS ID #1423560, Bob Bailey, Lila Delman Compass. StateWide MLS RI
- $1,359,0004 bd3 ba2.9k sqft99 Fresh Meadow Rd, South Kingstown, RI 02879For SaleMLS ID #1422640, Jen Serafin, Coldwell Banker Coastal Homes. StateWide MLS RI
- $1,295,0004 bd3 ba2.4k sqft46 Channing Rd, Narragansett, RI 02882For SaleMLS ID #1425470, Nicole HARDING, Lila Delman Compass. StateWide MLS RI
