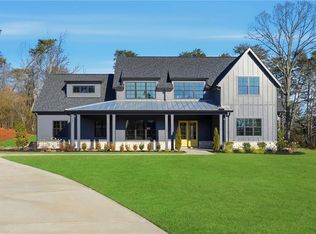
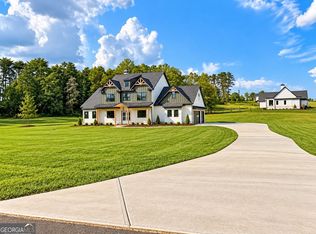
$10,000 Towards upgrades or closing cost. Sitting on a spacious 2.36-acre lot, this home featuring 4 bedrooms, 3.5 baths and a third car garage! You're welcomed in with a vaulted foyer that opens into a vaulted great room featuring a fireplace accented by a custom mantel and wood shelving. From the great room, enjoy access to the covered and vaulted patio with magnificent mountain views, a second fireplace, and an open grilling area, perfect for relaxing or entertaining. The gourmet kitchen is ideal for those with a passion for cooking, offering abundant soft-close, dovetailed floor to ceiling cabinetry and drawers, top-tier stainless steel appliances, a large island that serves as the focal point of the room, and under-cabinet lighting that highlights the tile backsplash. The primary suite is privately located away from the main living areas and garage entry halls, large windows, and an ensuite bath with a free-standing soaking tub, frameless tiled shower, his-and-her vanities, and an oversized walk-in closet. The main floor also includes a guest suite with a private bath, ideal for visitors or use as an office or flex space. Additional main-level features include a large laundry room with sink, a mudroom with access to the third-car garage, and a convenient powder room. Upstairs, you'll find an 2 additional bedrooms, full hall bath, and an easy to finish bonus room offering great potential for future expansion. Throughout the home, enjoy numerous upgrades, including premium flooring, designer tile, quartz countertops, custom cabinetry, and a highly impressive lighting package. This home also offers the perfect setting for those who value outdoor living areas and offers a private and level 2.36-acre lot, professional landscaping, irrigation, gorgeous panoramic mountain views and situated to easily accommodate a future pool, outdoor kitchen, or detached structure. The Summit is a luxury gated community located in Rydal, Ga. that offers 2+ acre lots, allowing homeowners to enjoy peaceful living with the convenience of being just 8 minutes from I-75 and 17 minutes from top healthcare, shopping, dining, and entertainment.
Active
$949,900
159 Palisade Dr, Rydal, GA 30171
4beds
2,700sqft
Single Family Residence
Built in 2026
2.36 Acres Lot
$945,900 Zestimate®
$352/sqft
$54/mo HOA
What's special
Second fireplaceThird car garageMagnificent mountain viewsGorgeous panoramic mountain viewsLarge windowsPremium flooringProfessional landscaping
- 65 days
- 299
- 15
Zillow last checked:
Listing updated:
Listed by:
Dominic Bamford 678-753-6050,
Atlanta Communities
Source: GAMLS,MLS#: 10837218
Facts & features
Interior
Bedrooms & bathrooms
- Bedrooms: 4
- Bathrooms: 4
- Full bathrooms: 3
- 1/2 bathrooms: 1
- Main level bathrooms: 2
- Main level bedrooms: 2
Rooms
- Room types: Bonus Room, Great Room, Laundry, Foyer
Dining room
- Features: Seats 12+
Kitchen
- Features: Kitchen Island, Pantry, Breakfast Room, Breakfast Area, Walk-in Pantry, Solid Surface Counters
Heating
- Central, Zoned
Cooling
- Ceiling Fan(s), Central Air, Zoned
Appliances
- Included: Dishwasher, Disposal, Electric Water Heater, Microwave, Other, Oven/Range (Combo), Stainless Steel Appliance(s)
- Laundry: Common Area, In Hall, Other
Features
- Double Vanity, Walk-In Closet(s), Vaulted Ceiling(s), Soaking Tub, Tile Bath, Separate Shower, Master On Main Level, High Ceilings
- Flooring: Carpet, Other, Tile, Vinyl
- Windows: Double Pane Windows
- Basement: None
- Attic: Expandable
- Number of fireplaces: 2
- Fireplace features: Gas Starter, Masonry, Outside, Other
- Common walls with other units/homes: No Common Walls
Interior area
- Total structure area: 2,700
- Total interior livable area: 2,700 sqft
- Finished area above ground: 2,700
- Finished area below ground: 0
Property
Parking
- Total spaces: 3
- Parking features: Garage Door Opener
- Has garage: Yes
Features
- Levels: Two
- Stories: 2
- Patio & porch: Patio, Porch
- Exterior features: Other, Sprinkler System
- Has view: Yes
- View description: Mountain(s), Seasonal View
- Body of water: None
Lot
- Size: 2.36 Acres
- Features: Level, Corner Lot, Other, Private
- Residential vegetation: Partially Wooded, Cleared, Grassed
Details
- Parcel number: 0104B0001037
- Special conditions: No Disclosure
Construction
Type & style
- Home type: SingleFamily
- Architectural style: Traditional
- Property subtype: Single Family Residence
Materials
- Brick, Concrete, Other
- Foundation: Slab
- Roof: Metal,Composition
Condition
- New Construction
- New construction: Yes
- Year built: 2026
Details
- Warranty included: Yes
Utilities & green energy
- Electric: 220 Volts
- Sewer: Septic Tank
- Water: Public
- Utilities for property: Other, Cable Available, Electricity Available, High Speed Internet, Propane, Phone Available, Underground Utilities, Water Available
Community & HOA
Community
- Features: Gated, Street Lights
- Security: Carbon Monoxide Detector(s), Smoke Detector(s), Gated Community, Security System
- Subdivision: THE SUMMIT
HOA
- Has HOA: Yes
- Services included: Reserve Fund, Private Roads, Other
- HOA fee: $650 annually
Location
- Region: Rydal
Financial & listing details
- Price per square foot: $352/sqft
- Annual tax amount: $1,443
- Date on market: 8/18/2026
- Cumulative days on market: 65 days
- Listing agreement: Exclusive Right To Sell
- Listing terms: Cash,Conventional,Other,VA Loan
- Electric utility on property: Yes
Estimated market value
$945,900
$899,000 - $993,000
$3,439/mo
Price history
| Date | Event | Price |
|---|---|---|
| 9/1/2026 | Listed for sale | $949,900$352/sqft |
Source:  GAMLS #10837218 Report a problem GAMLS #10837218 Report a problem | ||
Public tax history
Tax history is unavailable.
Monthly payment
Est. payment
Payment breakdown
Explore the cost of this home by adjusting the details. Changes won't be saved.Climate risks
Neighborhood: 30171
Nearby schools
Schools provided by the listing agent
- Elementary: Pine Log
- Middle: Adairsville
Source: GAMLS. This data may not be complete. We recommend contacting the local school district to confirm school assignments for this home.

Similar homes
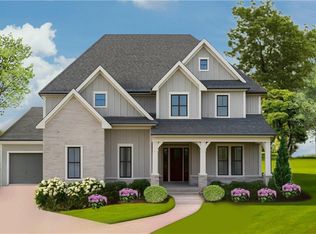
- $869,9004 bd4 ba3.3k sqft122 Palisade Dr, Rydal, GA 30171Active
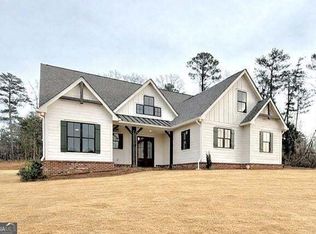
 MLS ID #10858134, Dominic Bamford, Atlanta Communities. GAMLS
 - $799,9004 bd4 ba3k sqft303 Eminence Peak, Rydal, GA 30171Active
 MLS ID #10827008, Dominic Bamford, Atlanta Communities. GAMLS
 - $925,0005 bd4 ba3.5k sqft15 Lauren Ln NE, Rydal, GA 30171Active
 MLS ID #10834385, Lawrence Jackson, Atlanta Communities. GAMLS
 - $769,9005 bd4 ba3k sqft151 Palisade Dr, Rydal, GA 30171Active
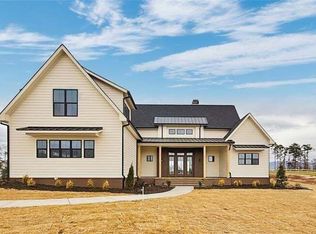 MLS ID #10869521, Dominic Bamford, Atlanta Communities. GAMLS
 - $785,9005 bd4 ba3.2k sqft141 Palisade Dr, Rydal, GA 30171ActiveMLS ID #10869585, Dominic Bamford, Atlanta Communities. GAMLS
- $850,0003 bd2 ba2.3k sqft182 Henry Mack Hill Rd, Rydal, GA 30171ActiveMLS ID #10846942, Lane Martin-Peters, Atlanta Communities. GAMLS
- $749,9004 bd4 ba2.9k sqft300 Eminence Peak, Rydal, GA 30171ActiveMLS ID #10855737, Dominic Bamford, Atlanta Communities. GAMLS
- $699,9004 bd3 ba2.5k sqft115 Palisade Dr, Rydal, GA 30171ActiveMLS ID #10816517, Dominic Bamford, Atlanta Communities. GAMLS
- $699,9994 bd4 ba2.8k sqft157 Palisade Dr, Rydal, GA 30171New Construction
 MLS ID #7788148, Louis Cloete, Georgia Premier Realty Team Inc.. FMLS GA
 - $950,0005 bd4 ba2.7k sqft416 Spring Place Rd NE, White, GA 30184ActiveMLS ID #10759521, Amanda Brown, Amanda Jo Realty Group. GAMLS
- $999,9994 bd3 ba2.5k sqft1267 Mount Carmel Church Ln, Canton, GA 30114ActiveMLS ID #10843604, Jessica Robidou, Atlanta Communities. GAMLS
- $989,9003 bd3 ba3.3k sqft160 Moody Meadows Trl, Canton, GA 30114Active Under ContractMLS ID #10770671, Alexis Fernandez, 1 Look Real Estate. GAMLS
- $899,9003 bd3 ba2.5k sqft1684 Fairview Rd, Jasper, GA 30143ActiveMLS ID #10875773, Patsy Carver, RE/MAX Town & Country Jasper. GAMLS
- $1,064,9004 bd3 ba3.1k sqft737 Sardis Cir, Canton, GA 30114For SaleMLS ID #7804938, Ashley Callahan, RE/MAX Town and Country. FMLS GA
- $689,0004 bd4 ba2.9k sqft31 Kirk Rd NW, White, GA 30184ActiveMLS ID #10783331, Path & Post Team, Path & Post. GAMLS
- $584,9004 bd3 ba2.5k sqft150 Fort Gibson Ct, Waleska, GA 30183New ConstructionMLS ID #7855819, Alan Culpepper, Atlanta Communities. FMLS GA
- $754,9004 bd3 ba3k sqft172 Cherokee Dr S, Waleska, GA 30183New ConstructionMLS ID #7855815, Caroline Momper, Atlanta Communities. FMLS GA
- $525,0005 bd3 ba2.6k sqft914 Lower Bethany Rd, Ball Ground, GA 30107ActiveMLS ID #10877675, Kayce Davidson, Atlanta Communities. GAMLS
- $849,9004 bd4 ba3.6k sqft110 Sunset Peak Ct, Waleska, GA 30183ActiveMLS ID #10853708, Daniel P Rohrer, One Nest Georgia Inc.. GAMLS
- $825,0004 bd4 ba3.8k sqft102 Moose Loop, Waleska, GA 30183ActiveMLS ID #10842027, Lisa Steele, Lake Homes Realty LLC. GAMLS
