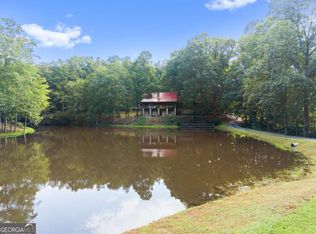
Perched perfectly on 10.19 breathtaking private acres, this stunning "house on a hill" is everything you dream about when you picture peaceful country living with luxury touches throughout. Offering 4 bedrooms, 3 bathrooms, and approximately 4,000 square feet, this one-of-a-kind property combines privacy, beauty, functionality, and convenience all in one incredible setting just 5 minutes from I-75. From the moment you arrive, the front porch views will completely steal your heart. Whether it's morning coffee overlooking the rolling landscape or peaceful evenings watching the sunset, this home was truly made to be enjoyed. The backyard is equally impressive and perfectly set up for entertaining, hosting gatherings, or simply unwinding in total privacy. Inside, you'll find timeless character paired with thoughtful updates throughout. Brand new Anderson hardwood floors flow beautifully through the home, complemented by plantation shutters and quality finishes around every corner. The grand chef's kitchen is truly the centerpiece of the home and features dual sinks, a pot filler, gas stove, textured/leathered countertops, gorgeous brick flooring, custom cabinetry with lighted glass fronts, and an abundance of prep and storage space. Major system updates offer peace of mind for years to come, including a newer roof, HVAC systems, and water heater - all replaced within the last 3 years. The established landscaping and irrigation system create stunning curb appeal while making maintenance easy. Additional exterior features include a 2-car garage, attached 1-car carport, city water, and plenty of room to spread out and enjoy the acreage. One of the most exciting features of this property is the unfinished basement space that is already fully framed and loaded with potential. It currently includes a framed bedroom and bathroom area, giving buyers the opportunity to easily expand the finished living space, create the ultimate guest suite, recreation area, in-law setup, or customize it exactly to their needs. An additional bonus is the double wide mobile home currently situated on the property. The seller is in the process of having it removed unless a buyer would like to keep it for potential use as an ADU, guest space, rental opportunity, or multi-generational living setup. Located in the desirable Pine Log Elementary, Adairsville Middle School, and Adairsville High School districts, this property offers the rare opportunity to own acreage, privacy, luxury, and future potential in one truly special North Georgia property.
Active
$950,000
416 Spring Place Rd NE, White, GA 30184
5beds
2,764sqft
Single Family Residence
Built in 2000
10.19 Acres Lot
$896,800 Zestimate®
$344/sqft
$-- HOA
What's special
Rolling landscapeNewer roofGorgeous brick flooringFront porch viewsPlantation shuttersDual sinksStunning curb appeal
- 161 days
- 601
- 63
Zillow last checked:
Listing updated:
Listed by:
Amanda Brown 678-899-9980,
Amanda Jo Realty Group
Source: GAMLS,MLS#: 10759521
Facts & features
Interior
Bedrooms & bathrooms
- Bedrooms: 5
- Bathrooms: 4
- Full bathrooms: 4
- Main level bathrooms: 3
- Main level bedrooms: 4
Rooms
- Room types: Bonus Room, Family Room, Great Room, Laundry, Office, Other
Kitchen
- Features: Breakfast Area, Breakfast Bar, Kitchen Island, Pantry
Heating
- Central, Propane
Cooling
- Central Air
Appliances
- Included: Dishwasher, Microwave
- Laundry: Common Area, Upper Level
Features
- Beamed Ceilings, Central Vacuum, Master On Main Level
- Flooring: Hardwood
- Windows: Double Pane Windows
- Basement: Exterior Entry,Full,Interior Entry
- Number of fireplaces: 1
- Fireplace features: Family Room
- Common walls with other units/homes: No Common Walls
Interior area
- Total structure area: 2,764
- Total interior livable area: 2,764 sqft
- Finished area above ground: 2,764
- Finished area below ground: 0
Property
Parking
- Total spaces: 1
- Parking features: Carport, Garage
- Has garage: Yes
- Has carport: Yes
Features
- Levels: Two
- Stories: 2
- Patio & porch: Patio
- Has view: Yes
- View description: Mountain(s)
- Waterfront features: No Dock Or Boathouse
- Body of water: None
Lot
- Size: 10.19 Acres
- Features: Pasture, Private
- Residential vegetation: Wooded
Details
- Parcel number: 00820211009
- Special conditions: Agent/Seller Relationship
Construction
Type & style
- Home type: SingleFamily
- Architectural style: Country/Rustic,Craftsman
- Property subtype: Single Family Residence
Materials
- Stucco
- Foundation: Slab
- Roof: Composition
Condition
- Resale
- New construction: No
- Year built: 2000
Utilities & green energy
- Sewer: Septic Tank
- Water: Public
- Utilities for property: Cable Available, Electricity Available, Phone Available, Underground Utilities, Water Available
Community & HOA
Community
- Features: None
- Security: Carbon Monoxide Detector(s), Smoke Detector(s)
- Subdivision: NONE
HOA
- Has HOA: No
- Services included: None
Location
- Region: White
Financial & listing details
- Price per square foot: $344/sqft
- Annual tax amount: $3,500
- Date on market: 5/6/2026
- Cumulative days on market: 161 days
- Listing agreement: Exclusive Right To Sell
- Electric utility on property: Yes
Estimated market value
$896,800
$852,000 - $942,000
$2,848/mo
Price history
| Date | Event | Price |
|---|---|---|
| 5/7/2026 | Listed for sale | $950,000+11.8%$344/sqft |
Source:  FMLS GA #7765765 Report a problem FMLS GA #7765765 Report a problem | ||
| 5/1/2026 | Listing removed | $849,999$308/sqft |
Source: FMLS GA #7669318 Report a problem | ||
| 2/25/2026 | Price change | $849,999-5.6%$308/sqft |
Source:  GAMLS #10632242 Report a problem GAMLS #10632242 Report a problem | ||
| 10/25/2025 | Listed for sale | $899,999-10%$326/sqft |
Source: FMLS GA #7669318 Report a problem | ||
| 10/1/2025 | Listing removed | $999,999$362/sqft |
Source: FMLS GA #7603296 Report a problem | ||
| 6/24/2025 | Listed for sale | $999,999-13%$362/sqft |
Source: GAMLS #10549880 Report a problem | ||
| 6/17/2025 | Listing removed | $1,150,000$416/sqft |
Source: FMLS GA #7517533 Report a problem | ||
| 5/7/2025 | Price change | $1,150,000-4.2%$416/sqft |
Source: GAMLS #10450694 Report a problem | ||
| 3/25/2025 | Price change | $1,200,000-36.8%$434/sqft |
Source: FMLS GA #7517533 Report a problem | ||
| 1/31/2025 | Listed for sale | $1,900,000$687/sqft |
Source: FMLS GA #7517533 Report a problem | ||
Public tax history
Tax history is unavailable.
Monthly payment
Est. payment
Payment breakdown
Explore the cost of this home by adjusting the details. Changes won't be saved.Climate risks
Neighborhood: 30184
Nearby schools
Schools provided by the listing agent
- Elementary: Pine Log
- Middle: Adairsville
- High: Adairsville
Source: GAMLS. This data may not be complete. We recommend contacting the local school district to confirm school assignments for this home.
Similar homes
- $479,0005 bd4 ba3.3k sqft12 Laurel Way NE, White, GA 30184Active

 MLS ID #10778382, Jenny K Smith, Keller Williams Northwest. GAMLS
 - $635,0006 bd4 ba3.4k sqft2717 Upper Sweetwater Trl SE, White, GA 30184Active
 MLS ID #10788967, Jason Wilson, Ursula and Associates. GAMLS
 - $1,020,0003 bd3 ba2.9k sqft119 Knight Bottom Rd SE, Fairmount, GA 30139Active
 MLS ID #10791660, Sabrina Poole, Samantha Lusk & Associates Realty. GAMLS
 - $785,0003 bd3 ba3.7k sqft140 J R Rd, Cartersville, GA 30121Active
 MLS ID #10825365, Amy Pedersen, Compass. GAMLS
 - $999,9005 bd5 ba3.9k sqft29 Ravenfield Rd, Taylorsville, GA 30178For Sale
 MLS ID #7853696, Jessica Johnson, Porch Property Group, LLC. FMLS GA
 - $799,0004 bd3 ba3.8k sqft227 Wilshire Ter, White, GA 30184ActiveMLS ID #10757978, Ashley Donnelly, Atlanta Communities. GAMLS
- $1,064,9004 bd3 ba3.1k sqft737 Sardis Cir, Canton, GA 30114For SaleMLS ID #7804938, Ashley Callahan, RE/MAX Town and Country. FMLS GA
- $624,9004 bd3 ba2.9k sqft20 Blacksmith Ln, Cartersville, GA 30120ActiveMLS ID #10802284, Heather Sumners, Atlanta Communities. GAMLS
- $579,9003 bd3 ba2.2k sqft546 Mount Pleasant Rd NE, Fairmount, GA 30139ActiveMLS ID #10825552, Michael C Shugart, Coldwell Banker Kinard Realty. GAMLS
- $870,0004 bd4 ba3k sqft1 Colonial Club Dr SE, Acworth, GA 30102ActiveMLS ID #10759790, Jennifer Conner, Atlanta Communities. GAMLS
- $849,9004 bd4 ba3.6k sqft110 Sunset Peak Ct, Waleska, GA 30183ActiveMLS ID #10853708, Daniel P Rohrer, One Nest Georgia Inc.. GAMLS
- $1,264,9004 bd3 ba3.1k sqft735 Sardis Cir, Canton, GA 30114For SaleMLS ID #7804937, Ashley Callahan, RE/MAX Town and Country. FMLS GA
- $890,0006 bd5 ba3.7k sqft175 Timber Creek Ln, Acworth, GA 30101ActiveMLS ID #10817424, Jennifer Reed, Atlanta Communities. GAMLS
- $675,0003 bd3 ba3.4k sqft1655 Fate Conn Rd, Canton, GA 30114ActiveMLS ID #10868819, Evan Stalcup, Atlanta Communities. GAMLS
- $559,9004 bd4 ba2.4k sqft7 Moss Creek Dr, Rome, GA 30161ActiveMLS ID #10867039, Christie Welch Carroll, Prestige Home Brokers. GAMLS
- $695,0004 bd4 ba2.8k sqft117 Klamath Ct, Waleska, GA 30183ActiveMLS ID #10725158, Jeff Leshin, Real Broker, LLC. GAMLS
- $859,9994 bd4 ba3k sqft406 Horizon Trl, Canton, GA 30114ActiveMLS ID #10776772, Heather Abernathy, Keller Williams Realty Atlanta North. GAMLS
- $750,0005 bd4 ba3.8k sqft464 Stonehaven Ct, Jasper, GA 30143Active Under ContractMLS ID #10805727, Linde Bors, Keller Williams Realty First Atlanta. GAMLS
- $825,0004 bd4 ba3.8k sqft102 Moose Loop, Waleska, GA 30183ActiveMLS ID #10842027, Lisa Steele, Lake Homes Realty LLC. GAMLS
