Back on the market, now with zero-maintenance, and worry-free, city sewer! This is a beautifully maintained 3 bedroom, 2 bath home... in Great Valley School District... with 2 car garage... a pool... on a huge, private 1.8 acre lot... close to everything... and at this price point! A truly rare find. There is also a Bonus room that can serve as a home office, den, guest suite or even 4th bedroom. No major projects needed! Move right in with an updated kitchen, with ample cabinet and counter space, and elegantly updated bathrooms. Enjoy the comfort of central air and the efficiency of heat pump heat and a heat pump water heater. The expansive lot provides possibilities for gardening, play, or future expansion. This unique property offers the best of both worlds—quiet, suburban living as well as quick, convenient access to everything. So whether you're hosting pool parties, working from home, or simply enjoying the spacious surroundings, this home has it all.
Under contract
$650,000
159 Planebrook Rd, Malvern, PA 19355
4beds
2,520sqft
Single Family Residence
Built in 1975
1.8 Acres Lot
$657,400 Zestimate®
$258/sqft
$-- HOA
What's special
Elegantly updated bathroomsCentral air
- 34 days
- 640
- 40
Zillow last checked:
Listing updated:
Listed by:
Karl Milkowski 610-696-1100,
Long & Foster Real Estate, Inc. 6106961100
Source: Bright MLS,MLS#: PACT2134852
Facts & features
Interior
Bedrooms & bathrooms
- Bedrooms: 4
- Bathrooms: 2
- Full bathrooms: 2
- Main level bathrooms: 1
Basement
- Area: 0
Heating
- Forced Air, Heat Pump, Electric
Cooling
- Central Air, Electric
Appliances
- Included: Electric Water Heater
- Laundry: Main Level
Features
- Has basement: No
- Number of fireplaces: 1
Interior area
- Total structure area: 2,520
- Total interior livable area: 2,520 sqft
- Finished area above ground: 2,520
- Finished area below ground: 0
Property
Parking
- Total spaces: 6
- Parking features: Garage Faces Rear, Garage Door Opener, Attached, Driveway
- Attached garage spaces: 2
- Uncovered spaces: 4
Accessibility
- Accessibility features: None
Features
- Levels: Two and One Half
- Stories: 2.5
- Has private pool: Yes
- Pool features: In Ground, Vinyl, Private
Lot
- Size: 1.8 Acres
Details
- Additional structures: Above Grade, Below Grade
- Parcel number: 4203Q0020
- Zoning: RES
- Special conditions: Standard
Construction
Type & style
- Home type: SingleFamily
- Architectural style: Colonial
- Property subtype: Single Family Residence
Materials
- Brick, Vinyl Siding
- Foundation: Slab
- Roof: Asphalt
Condition
- New construction: No
- Year built: 1975
- Major remodel year: 2016
Utilities & green energy
- Electric: 200+ Amp Service
- Sewer: Public Sewer
- Water: Public
Community & HOA
Community
- Subdivision: None Available
HOA
- Has HOA: No
Location
- Region: Malvern
- Municipality: EAST WHITELAND TWP
Financial & listing details
- Price per square foot: $258/sqft
- Tax assessed value: $150,000
- Annual tax amount: $4,823
- Date on market: 9/3/2026
- Listing agreement: Exclusive Agency
- Ownership: Fee Simple
- Road surface type: Paved
Estimated market value
$657,400
$625,000 - $690,000
$4,019/mo
Price history
| Date | Event | Price |
|---|---|---|
| 9/10/2026 | Contingent | $650,000$258/sqft |
Source:  Bright MLS #PACT2134852 Report a problem Bright MLS #PACT2134852 Report a problem | ||
| 9/3/2026 | Listed for sale | $650,000+8.3%$258/sqft |
Source: Bright MLS #PACT2134852 Report a problem | ||
| 2/10/2026 | Listing removed | $599,999$238/sqft |
Source:  Long & Foster Broker Feed #PACT2109526 Report a problem Long & Foster Broker Feed #PACT2109526 Report a problem | ||
| 11/6/2025 | Pending sale | $599,999$238/sqft |
Source: Bright MLS #PACT2109526 Report a problem | ||
| 9/18/2025 | Listed for sale | $599,999+172.9%$238/sqft |
Source: Bright MLS #PACT2109526 Report a problem | ||
| 3/11/2016 | Sold | $219,9000%$87/sqft |
Source: Agent Provided Report a problem | ||
| 2/10/2016 | Listed for sale | $220,000-12%$87/sqft |
Source: BHHS Fox & Roach #6729584 Report a problem | ||
| 4/22/2014 | Listing removed | $249,900$99/sqft |
Source: Weichert Realtors #6364379 Report a problem | ||
| 4/6/2014 | Price change | $249,900-21.7%$99/sqft |
Source: Weichert Realtors #6364379 Report a problem | ||
| 9/6/2013 | Price change | $319,000-17.1%$127/sqft |
Source: RE/MAX Professional Realty Inc #6274686 Report a problem | ||
| 5/7/2013 | Listed for sale | $385,000+148.4%$153/sqft |
Source: RE/MAX Professional Realty, Inc. #6213540 Report a problem | ||
| 7/9/1998 | Sold | $155,000$62/sqft |
Source: Public Record Report a problem | ||
Public tax history
| Year | Property taxes | Tax assessment |
|---|---|---|
| 2026 | $4,692 +2.8% | $150,000 |
| 2025 | $4,564 +3.6% | $150,000 |
| 2024 | $4,405 +2.5% | $150,000 |
| 2023 | $4,298 +2.7% | $150,000 |
| 2022 | $4,187 +2% | $150,000 |
| 2021 | $4,103 +298.3% | $150,000 |
| 2020 | $1,030 -73.7% | $150,000 |
| 2019 | $3,916 +1.9% | $150,000 |
| 2018 | $3,842 +9900.3% | $150,000 |
| 2017 | $38 -98.8% | $150,000 |
| 2016 | $3,326 | $150,000 |
| 2015 | $3,326 | $150,000 |
| 2014 | $3,326 | $150,000 |
| 2013 | -- | $150,000 |
| 2012 | -- | $150,000 |
| 2011 | -- | $150,000 |
| 2010 | -- | $150,000 |
| 2009 | -- | $150,000 |
| 2008 | -- | $150,000 |
| 2007 | -- | $150,000 |
| 2006 | -- | $150,000 |
| 2005 | -- | $150,000 |
| 2004 | -- | $150,000 |
| 2003 | -- | $150,000 |
| 2000 | -- | $150,000 |
Find assessor info on the county website
Monthly payment
Est. payment
Payment breakdown
Explore the cost of this home by adjusting the details. Changes won't be saved.Climate risks
Neighborhood: Frazer
Nearby schools
Schools provided by the listing agent
- District: Great Valley
Source: Bright MLS. This data may not be complete. We recommend contacting the local school district to confirm school assignments for this home.
Similar homes
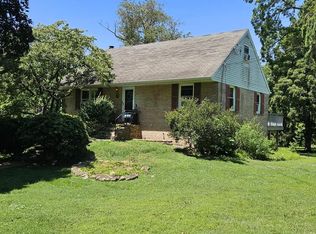
- $612,0003 bd2 ba2.2k sqft505 Darlington Dr, West Chester, PA 19382For Sale

 MLS ID #PACT2136966, Michael Ciunci, KW Greater West Chester. Bright MLS
 - $650,0004 bd3 ba2.3k sqft1201 Weatherstone Dr #1201, Paoli, PA 19301For Sale
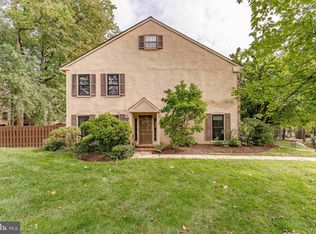 MLS ID #PACT2136840, Tom Toole III, RE/MAX Main Line - West Chester. Bright MLS
 - $639,9004 bd3 ba3.1k sqft207 Sylvan Dr, Pottstown, PA 19465For Sale
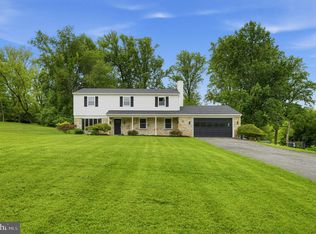 MLS ID #PACT2135376, Mike Walton, Compass. Bright MLS
 - $649,0003 bd3 ba3.3k sqft120 Monacy Rd, Coatesville, PA 19320For Sale
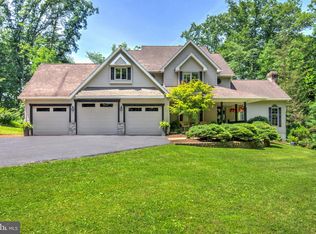 MLS ID #PACT2134382, Ervin Barkman, Kingsway Realty - Lancaster. Bright MLS
 - $575,0004 bd3 ba1.6k sqft1285 Belmont Ave, West Chester, PA 19380For SaleMLS ID #PACT2134932, Mr. Matthew Fetick, EXP Realty, LLC. Bright MLS
- $635,0004 bd3 ba2.2k sqft1263 Derry Ln, West Chester, PA 19380For SaleMLS ID #PACT2135994, Leah Davey, BHHS Fox & Roach-Rosemont. Bright MLS
- $649,9004 bd3 ba3k sqft3014 Arch Rd, Plymouth Meeting, PA 19462For SaleMLS ID #PAMC2195182, Scott Zajac, Keller Williams Realty Group. Bright MLS
- $699,9993 bd3 ba2k sqft16 Argyle Ln, Oaks, PA 19456For SaleMLS ID #PAMC2195558, Ronald Stender, BHHS Fox & Roach Malvern-Paoli. Bright MLS
- $665,0004 bd3 ba2.5k sqftNone Available, Hockessin, DE 19707For SaleMLS ID #DENC2111368, Pat Moran, Patterson-Schwartz-Brandywine. Bright MLS
- $699,9003 bd3 ba3.3k sqft1652 Pottstown Pike, Glenmoore, PA 19343For SaleMLS ID #PACT2132920, Susan Mattern, EXP Realty, LLC. Bright MLS
- $650,0004 bd4 ba2.2k sqft1214 Derry Ln, West Chester, PA 19380For SaleMLS ID #PACT2128926, Stacey Mitchell, KW Empower. Bright MLS
- $580,0004 bd2 ba2.2k sqft140 W 7th Ave, Trappe, PA 19426For SaleMLS ID #PAMC2193088, Keith Kline, Kline Real Estate Works. Bright MLS
- $679,0005 bd6 ba3k sqft1299 Lone Eagle Rd, Coatesville, PA 19320For SaleMLS ID #PACT2134186, Michael Risser, Tesla Realty Group, LLC. Bright MLS
- $760,0004 bd3 ba1.5k sqft305 Irish Rd, Berwyn, PA 19312For SaleMLS ID #PACT2135328, Keave Andrew Slomine, New Republic Realty. Bright MLS
- $659,9004 bd3 ba2.3k sqft105 Elio Cir, Limerick, PA 19468For SaleMLS ID #PAMC2185506, Ronnie Corropolese, Realty One Group Restore - Collegeville. Bright MLS
- $675,0004 bd3 ba3.1k sqft905 Ridley Creek Dr, Media, PA 19063For SaleMLS ID #PADE2122556, Mr. Matthew Fetick, EXP Realty, LLC. Bright MLS
- $734,9994 bd4 ba3.2k sqft1216 Township Line Rd, Phoenixville, PA 19460For SaleMLS ID #PACT2125612, Zach Neild, Real Broker, LLC. Bright MLS
- $565,0004 bd4 ba2.4k sqft45 Evergreen Ave, Broomall, PA 19008For SaleMLS ID #PADE2124062, Rory Burkhart, EXP Realty, LLC. Bright MLS
- $750,0004 bd3 ba3.4k sqft140 Governor Markham Dr, Glen Mills, PA 19342For SaleMLS ID #PADE2123666, Christine Bonanno, EXP Realty, LLC. Bright MLS
- $589,9004 bd4 ba2.2k sqftNone Available, Coatesville, PA 19320For SaleMLS ID #PACT2129708, Victoria Dickinson, Patterson-Schwartz - Greenville. Bright MLS
