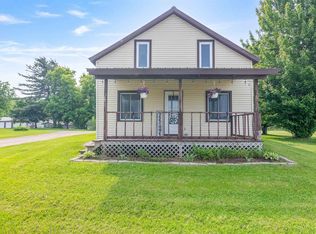
Upper and lower unit property offering flexible multi-unit layout. The upper unit features a large living room and a wrap-around deck in need of repairs. This level includes three bedrooms, a full bathroom, and laundry located within the unit. Electrical system on the upper floor requires upgrading in order to restore power. Roof has been tarped due to a known leak. The lower unit, located in the finished basement, includes a large living room with an attached kitchen and dining area. This level also offers a full bathroom, two bedrooms, and a utility room housing two furnaces and a hot water heaters. Then a second hot water heater in a separate room. Exterior features include two separate oil tanks located at the rear of the property. A detached multi-room garage offers approximately 1,176 square feet of space with one bay. The property also includes a circular driveway in the front and a separate driveway providing access to the upper unit. Seller and agency have no knowledge of systems, buyer responsible to verify all data. Property to be sold AS-IS.
Active
Listed by: BHHS Vermont Realty Group/S Burlington • Maren Vasatka • 802-658-5555
Price cut: $10K (9/25)
Est. $225,000
159 VT Route 105, Sheldon, VT 05483
5beds
2,328sqft
Ranch
Built in 1960
1.5 Acres Lot
$-- Zestimate®
$97/sqft
$-- HOA
Overview
- 161 days
- 510
- 15
Zillow last checked:
Listing updated:
Listed by:
Maren Vasatka,
BHHS Vermont Realty Group/S Burlington 802-658-5555
Source: PrimeMLS,MLS#: 5089397
Facts & features
Interior
Bedrooms & bathrooms
- Bedrooms: 5
- Bathrooms: 2
- Full bathrooms: 2
Heating
- Oil, Wood, Hot Air, Wood Stove
Cooling
- None
Appliances
- Laundry: Laundry Hook-ups
Features
- Flooring: Concrete, Vinyl
- Basement: Finished,Exterior Entry,Walk-Out Access
Interior area
- Total structure area: 2,920
- Total interior livable area: 2,328 sqft
- Finished area above ground: 1,200
- Finished area below ground: 1,128
Property
Parking
- Total spaces: 1
- Parking features: Crushed Stone, Garage, Off Street
- Garage spaces: 1
Features
- Levels: One
- Stories: 1
- Patio & porch: Porch, Covered Porch
- Exterior features: Storage
Lot
- Size: 1.5 Acres
- Features: Country Setting, Rural
Details
- Additional structures: Outbuilding
- Parcel number: 58518410629
- Zoning description: Rural Lands District R1
- Special conditions: Rehab Needed
Construction
Type & style
- Home type: SingleFamily
- Architectural style: Raised Ranch
- Property subtype: Ranch
Materials
- Vinyl Siding
- Foundation: Concrete
- Roof: Asphalt Shingle
Condition
- New construction: No
- Year built: 1960
Utilities & green energy
- Electric: Circuit Breakers
- Sewer: Unknown, Septic Tank
- Utilities for property: Cable
Community & HOA
Location
- Region: Sheldon
Financial & listing details
- Price per square foot: $97/sqft
- Tax assessed value: $178,300
- Annual tax amount: $4,121
- Date on market: 5/17/2026
- Listing terms: Cash,Rehab Loan
Foreclosure details
Estimated market value
Not available
Estimated sales range
Not available
$2,938/mo
Price history
| Date | Event | Price |
|---|---|---|
| 9/25/2026 | Price change | $225,000-4.3%$97/sqft |
Source:  PrimeMLS #5089397 Report a problem PrimeMLS #5089397 Report a problem | ||
| 8/24/2026 | Price change | $235,000-6%$101/sqft |
Source: PrimeMLS #5089397 Report a problem | ||
| 8/8/2026 | Listed for sale | $250,000+22.9%$107/sqft |
Source: PrimeMLS #5089397 Report a problem | ||
| 10/2/2025 | Sold | $203,423$87/sqft |
Source: Public Record Report a problem | ||
Public tax history
| Year | Property taxes | Tax assessment |
|---|---|---|
| 2024 | -- | $178,300 |
| 2023 | -- | $178,300 |
| 2022 | -- | $178,300 |
| 2021 | -- | $178,300 |
| 2020 | -- | $178,300 |
| 2019 | -- | $178,300 |
| 2018 | -- | $178,300 |
| 2017 | -- | $178,300 |
| 2016 | -- | $178,300 +9745.4% |
| 2015 | -- | $1,811 |
| 2014 | -- | $1,811 |
| 2013 | -- | $1,811 |
| 2012 | -- | $1,811 |
| 2011 | -- | $1,811 |
| 2010 | -- | $1,811 |
| 2009 | -- | $1,811 +46.5% |
| 2008 | -- | $1,236 |
| 2007 | -- | $1,236 |
| 2006 | -- | $1,236 |
Find assessor info on the county website
Monthly payment
Climate risks
Neighborhood: 05483
Nearby schools
Schools provided by the listing agent
- Elementary: Sheldon Elementary School
- Middle: Sheldon Elementary School
- District: Maple Run USD
Source: PrimeMLS. This data may not be complete. We recommend contacting the local school district to confirm school assignments for this home.
Similar homes
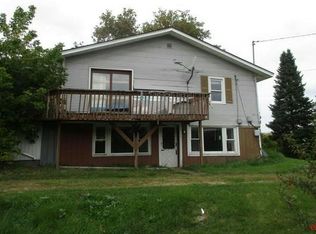
- $--5 bd2 ba1.2k sqft159 State Route 105 W, Sheldon, VT 05483Auction
 Auction.com 1
 - $199,0004 bd2 ba1.6k sqft562 Highgate Road, Highgate, VT 05459Active
 MLS ID #5099098, Shannon Kane. PrimeMLS
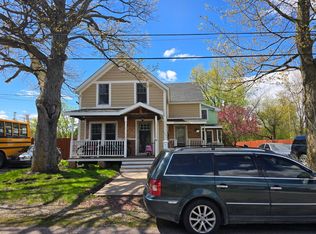
 - $--4 bd2 ba2.1k sqft10 Savage St, Saint Albans, VT 05478Auction
 ServiceLink Auction
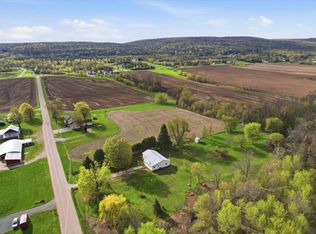
 - $299,0005 bd1 ba1.7k sqft91 Sholan Road, Swanton, VT 05478Active
 MLS ID #5087632, Elliot Rocheleau. PrimeMLS
