Looks can be deceiving. This 3-bedroom, 1-bath Rouses Point village home packs a big punch with more space, character, and updates than you might expect!
Ideally located in the heart of the village, this home blends thoughtful updates with the timeless character of an older home, including beautiful original built-ins and details that have been carefully preserved. The original phone/gossip bench will surely be a conversation piece.
The extensively remodeled kitchen features new cabinetry with soft-close drawers and slate-finish appliances, while abundant natural light flows throughout the home. A formal dining room provides the perfect space for gathering, and the second floor offers three generously sized bedrooms. Additional improvements include an upgraded 200-amp electrical service and new flooring throughout.
An attached one-car garage provides convenient access to the fully fenced, private backyard, complete with a peekaboo view of Lake Champlain.
Enjoy village living with so much right at your fingertips! Schools, shops, restaurants, and Lake Champlain are all within walking distance, with easy access to the Canadian border and the bridge to Vermont. Updated where it counts, full of original character, and bigger than it looks, this Rouses Point home is one you'll want to see in person!
See private remarks for additional information
For sale
Price cut: $5K (9/25)
$224,900
63 Maple St, Rouses Pt, NY 12979
3beds
1,986sqft
Single Family Residence
Built in 1916
10,454 Square Feet Lot
$-- Zestimate®
$113/sqft
$-- HOA
What's special
Abundant natural lightThree generously sized bedroomsAttached one-car garageSlate-finish appliancesFormal dining roomNew flooring throughoutExtensively remodeled kitchen
- 57 days
- 377
- 37
Zillow last checked:
Listing updated:
Listed by:
Elite Realty North 518-566-4388,
Jessica Coffman
Source: ACVMLS,MLS#: 208282
Facts & features
Interior
Bedrooms & bathrooms
- Bedrooms: 3
- Bathrooms: 1
- Full bathrooms: 1
Primary bedroom
- Level: Second
- Area: 216 Square Feet
- Dimensions: 18 x 12
Bedroom 1
- Level: Second
- Area: 180 Square Feet
- Dimensions: 15 x 12
Bedroom 2
- Level: Second
- Area: 132 Square Feet
- Dimensions: 11 x 12
Dining room
- Level: First
- Area: 168 Square Feet
- Dimensions: 14 x 12
Kitchen
- Level: First
- Area: 300 Square Feet
- Dimensions: 20 x 15
Living room
- Level: First
- Area: 216 Square Feet
- Dimensions: 18 x 12
Heating
- Baseboard, Electric, Hot Water, Oil
Cooling
- Window Unit(s)
Appliances
- Included: Dishwasher, Dryer, Gas Range, Microwave, Refrigerator, Washer
Features
- Built-in Features, Ceiling Fan(s)
- Flooring: Carpet, Laminate
- Windows: Vinyl Clad Windows
- Basement: Unfinished
- Has fireplace: No
Interior area
- Total structure area: 1,986
- Total interior livable area: 1,986 sqft
- Finished area above ground: 1,986
- Finished area below ground: 0
Property
Parking
- Total spaces: 1
- Parking features: Garage - Attached
- Attached garage spaces: 1
Features
- Levels: Two
- Patio & porch: Covered, Porch
- Exterior features: Kennel
- Fencing: Back Yard,Wood
- Has view: Yes
- View description: Lake, Neighborhood
- Has water view: Yes
- Water view: Lake
Lot
- Size: 10,454 Square Feet
- Features: Back Yard
Details
- Additional structures: Shed(s)
- Parcel number: 20.15217
Construction
Type & style
- Home type: SingleFamily
- Architectural style: Old Style
- Property subtype: Single Family Residence
Materials
- Aluminum Siding
- Roof: Asphalt
Condition
- Year built: 1916
Utilities & green energy
- Sewer: Public Sewer
- Water: Public
- Utilities for property: Underground Utilities
Community & HOA
Location
- Region: Rouses Pt
Financial & listing details
- Price per square foot: $113/sqft
- Tax assessed value: $160,200
- Annual tax amount: $3,909
- Date on market: 8/29/2026
- Listing agreement: Exclusive Right To Sell
- Lease term: Short Term Lease
Estimated market value
Not available
Estimated sales range
Not available
Not available
Price history
| Date | Event | Price |
|---|---|---|
| 9/25/2026 | Price change | $224,900-2.2%$113/sqft |
Source:  ACVMLS #208282 Report a problem ACVMLS #208282 Report a problem | ||
| 9/9/2026 | Price change | $229,900-2.2%$116/sqft |
Source: ACVMLS #208282 Report a problem | ||
| 8/29/2026 | Listed for sale | $235,000+150%$118/sqft |
Source: ACVMLS #208282 Report a problem | ||
| 11/13/2015 | Sold | $94,000-14.5%$47/sqft |
Source: ACVMLS #152942 Report a problem | ||
| 8/18/2015 | Listed for sale | $109,900$55/sqft |
Source: Fesette Realty, LLC #152942 Report a problem | ||
Public tax history
| Year | Property taxes | Tax assessment |
|---|---|---|
| 2025 | -- | $160,200 +5.3% |
| 2024 | -- | $152,200 |
| 2023 | -- | $152,200 +17% |
| 2022 | -- | $130,100 +38.4% |
| 2021 | -- | $94,000 |
| 2020 | -- | $94,000 |
| 2019 | -- | $94,000 |
| 2018 | -- | $94,000 |
| 2017 | $1,911 | $94,000 |
| 2016 | -- | $94,000 -25.5% |
| 2015 | -- | $126,100 |
| 2014 | -- | $126,100 |
| 2013 | -- | $126,100 |
| 2012 | -- | $126,100 |
| 2011 | -- | $126,100 +5.1% |
| 2010 | -- | $120,000 |
| 2009 | -- | $120,000 |
| 2008 | -- | $120,000 |
| 2007 | -- | $120,000 +22.4% |
| 2006 | -- | $98,000 |
| 2005 | -- | $98,000 +14% |
| 2004 | -- | $86,000 +6.2% |
| 2003 | -- | $81,000 +15.7% |
| 2002 | -- | $70,000 |
| 2001 | -- | $70,000 |
| 2000 | -- | $70,000 |
Find assessor info on the county website
Monthly payment
Climate risks
Neighborhood: 12979
Similar homes
- $194,4004 bd2 ba1.5k sqft36 Pratt St, Rouses Pt, NY 12979For Sale
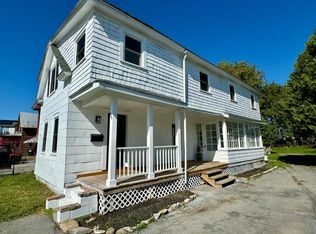 MLS ID #206905, Jessica Coffman, Listing by: Elite Realty North. ACVMLS
 - $279,9004 bd2 ba2k sqft8 Chapman St, Rouses Pt, NY 12979For Sale
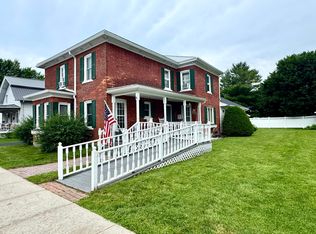 MLS ID #207743, Jessica Coffman, Listing by: Elite Realty North. ACVMLS
 - $200,0003 bd1 ba1.3k sqft245 New York 276, Champlain, NY 12919For Sale
 MLS ID #208626, Kaleigh Bridge, Listing by: LB House To Home Realty. ACVMLS
 - $244,9003 bd2 ba1.3k sqft67 Dubois Rd, Champlain, NY 12919For Sale
 MLS ID #208561, Michael Rowe, Listing by: Kavanaugh Realty-Plattsburgh. ACVMLS
