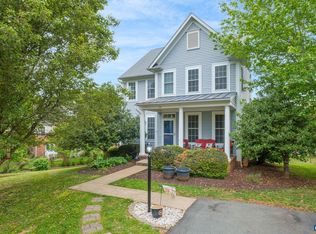
Welcome to 159 Timber Ridge Lane, located in the beautiful gated community of Spring Creek! This inviting 4-bedroom, 3-bathroom home offers the perfect combination of comfort, space, and convenient main-level living. Step inside to discover a bright, open interior filled with natural light and a beautiful gas fireplace that creates a warm and welcoming atmosphere. The thoughtfully designed layout offers the ease of main-level living, while the finished basement provides additional space for entertaining, relaxing, or hosting guests, along with plenty of unfinished storage space. Enjoy your morning coffee or unwind in the evenings on the screened-in porch, perfect for enjoying the outdoors in comfort. Residents of Spring Creek enjoy wonderful community amenities, including a clubhouse, swimming pool, fitness center, walking trails, and golf course. Conveniently located near shopping, dining, and I-64, this home offers a wonderful opportunity to enjoy everything Spring Creek has to offer!
Active
$559,900
159 Timber Ridge Ln, Zion Crossroads, VA 22942
4beds
2,988sqft
Single Family Residence
Built in 2018
6,534 Square Feet Lot
$591,200 Zestimate®
$187/sqft
$-- HOA
What's special
- 12 hours
- 34
- 6
Zillow last checked:
Listing updated:
Listed by:
ZOYA CLAUS 434-216-6303,
STORY HOUSE REAL ESTATE 434-260-1435
Source: CAAR,MLS#: 683313 Originating MLS: Charlottesville Area Association of Realtors
Facts & features
Interior
Bedrooms & bathrooms
- Bedrooms: 4
- Bathrooms: 3
- Full bathrooms: 3
- Main level bathrooms: 2
- Main level bedrooms: 3
Rooms
- Room types: Bathroom, Bedroom, Dining Room, Full Bath, Foyer, Great Room, Kitchen, Recreation
Primary bedroom
- Level: First
Bedroom
- Level: First
Bedroom
- Level: Basement
Primary bathroom
- Level: First
Bathroom
- Level: First
Bathroom
- Level: Basement
Dining room
- Level: First
Foyer
- Level: First
Great room
- Level: First
Kitchen
- Level: First
Recreation
- Level: Basement
Heating
- Heat Pump
Cooling
- Central Air
Appliances
- Included: Dryer, Washer
Features
- Primary Downstairs, Entrance Foyer
- Basement: Partially Finished
- Has fireplace: Yes
- Fireplace features: Gas
Interior area
- Total structure area: 4,170
- Total interior livable area: 2,988 sqft
- Finished area above ground: 1,875
- Finished area below ground: 1,113
Video & virtual tour
Property
Parking
- Total spaces: 2
- Parking features: Attached, Garage
- Attached garage spaces: 2
Features
- Levels: One
- Stories: 1
- Pool features: Association
Lot
- Size: 6,534 Square Feet
Details
- Parcel number: 36C 1 28
- Zoning description: R Residential
Construction
Type & style
- Home type: SingleFamily
- Property subtype: Single Family Residence
Materials
- Stick Built
- Foundation: Poured
Condition
- New construction: No
- Year built: 2018
Utilities & green energy
- Sewer: Public Sewer
- Water: Public
- Utilities for property: Cable Available, Fiber Optic Available
Community & HOA
Community
- Security: Surveillance System
- Subdivision: SPRING CREEK
HOA
- Has HOA: Yes
- Amenities included: Clubhouse, Fitness Center, Playground, Pool, Trail(s)
Location
- Region: Zion Crossroads
Financial & listing details
- Price per square foot: $187/sqft
- Tax assessed value: $530,100
- Annual tax amount: $3,816
- Date on market: 10/21/2026
Estimated market value
$591,200
$562,000 - $621,000
$2,842/mo
Price history
| Date | Event | Price |
|---|---|---|
| 10/22/2026 | Listed for sale | $559,900+24.3%$187/sqft |
Source:  CAAR #683313 Report a problem | ||
| 6/12/2018 | Sold | $450,395$151/sqft |
Source: Public Record Report a problem | ||
Public tax history
| Year | Property taxes | Tax assessment |
|---|---|---|
| 2025 | $3,817 +2.9% | $530,100 +2.9% |
| 2024 | $3,711 +11.8% | $515,400 +11.8% |
| 2023 | $3,318 +8.6% | $460,800 +8.6% |
| 2022 | $3,056 +8.6% | $424,400 +8.6% |
| 2021 | $2,814 | $390,900 +1.1% |
| 2020 | -- | $386,800 +6.2% |
| 2018 | $540 | $364,100 +385.5% |
| 2017 | $540 | $75,000 |
| 2016 | $540 | $75,000 |
| 2015 | $540 +5.9% | $75,000 |
| 2013 | $510 -3.2% | $75,000 +2.6% |
| 2012 | $527 | $73,100 -14% |
| 2011 | $527 | $85,000 |
| 2010 | $527 | $85,000 |
Find assessor info on the county website
Monthly payment
Est. payment
Payment breakdown
Explore the cost of this home by adjusting the details. Changes won't be saved.Climate risks
Neighborhood: 22942
Nearby schools
Schools provided by the listing agent
- Elementary: Moss-Nuckols
- Middle: Louisa
- High: Louisa
Source: CAAR. This data may not be complete. We recommend contacting the local school district to confirm school assignments for this home.
- $547,5004 bd2 ba2.1k sqft169 Timber Ridge Ln, Gordonsville, VA 22942Off Market
- $529,7003 bd2 ba1.8k sqft149 Timber Ridge Ln, Zion Crossroads, VA 22942Off Market
- $719,0003 bd4 ba3.1k sqft189 Timber Ridge Ln, Zion Crossroads, VA 22942For Sale
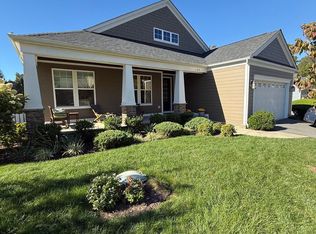
- $665,0004 bd3 ba3.2k sqft139 Timber Ridge Ln, Zion Crossroads, VA 22942Sold

Similar homes
- $549,9004 bd3 ba2.3k sqftL-89A Archer Dr, Zion Crossroads, VA 22942New Construction
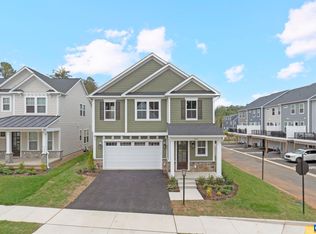
 CAAR
- $499,9003 bd3 ba2.4k sqft49 Arrowwood St, Gordonsville, VA 22942For Sale
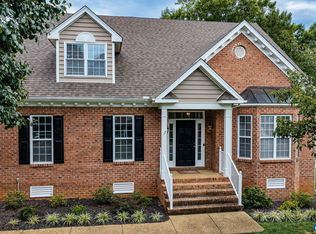 MLS ID #680780, LANCE HOOVER, BETTER HOMES & GARDENS R.E.-PATHWAYS. CAAR
- $460,0004 bd4 ba2.9k sqft141 Saint Andrews St, Gordonsville, VA 22942For Sale
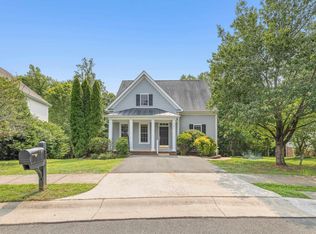 MLS ID #679669, KATHERINE MURPHY, EXP REALTY LLC - STAFFORD. CAAR
- $459,9004 bd3 ba2.3k sqft35 Piney Loop, Gordonsville, VA 22942For Sale
 MLS ID #676370, ERICA GENTILE-HUSSAR, COMPASS-Avenue. CAAR
- $459,0004 bd3 ba2.4k sqft163 Saint Andrews St, Gordonsville, VA 22942For SaleMLS ID #676124, ERRIN SEARCY, STORY HOUSE REAL ESTATE. CAAR
- $574,9003 bd3 ba2k sqftL-89B Archer Dr, Zion Crossroads, VA 22942New ConstructionMLS ID #682610, AMANDA KATE LEMON, NEST REALTY GROUP. CAAR
- $667,0004 bd3 ba3.2k sqft130 Cherrywood Ct, Zion Crossroads, VA 22942For SaleMLS ID #676535, JAY REEVES, HOWARD HANNA ROY WHEELER REALTY CO.- CHARLOTTESVILLE. CAAR
- $719,0003 bd4 ba3.1k sqft189 Timber Ridge Ln, Zion Crossroads, VA 22942For SaleMLS ID #681318, JAY DEINLEIN, APOGEE REALTY. CAAR
- $759,0004 bd3 ba3.7k sqft185 Highland Cir, Zion Crossroads, VA 22942For SaleMLS ID #682776, ARLEEN YOBS, NEST REALTY GROUP. CAAR
- $614,9004 bd3 ba2.3k sqftL1-52A Harmon Dr, Zion Crossroads, VA 22942New ConstructionCAAR
- $689,9003 bd2 ba2.3k sqft96 Zion Manor Rd, Zion Crossroads, VA 22942For SaleMLS ID #682787, TARA SAVAGE, KELLER WILLIAMS ALLIANCE - CHARLOTTESVILLE. CAAR
- $459,9003 bd3 ba2.4k sqft57 Bobwhite Ct, Gordonsville, VA 22942For SaleMLS ID #679480, TARA SAVAGE, KELLER WILLIAMS ALLIANCE - CHARLOTTESVILLE. CAAR
- $684,9004 bd3 ba2.7k sqftL1-66B Bear Island Pkwy, Zion Crossroads, VA 22942New ConstructionCAAR
- $549,9004 bd3 ba3k sqft432 Twin Oaks Ln, Kents Store, VA 23084For SaleMLS ID #682879, RACHEL BURNS, RE/MAX REALTY SPECIALISTS-CHARLOTTESVILLE. CAAR
- $549,0004 bd3 ba2.2k sqft684 Pine Crest Dr, Troy, VA 22974For SaleMLS ID #675085, GRIER MURPHY, NEST REALTY GROUP. CAAR
