Beautiful first floor owner's suite home in the gated golf course community of Spring Creek. The upgrades include laminate flooring, built in book shelves, granite countertops furniture quality cabinets, tiled backsplash, mud room bench with cubbies and coat hooks, Trex deck, gas fireplace, security system, partially finished basement with a wet bar and a walk out patio. Large unfinished basement storage area with included shelving units. Close to the main gate and rear gate as well as the golf clubhouse/restaurant, sports clubhouse with the gym and pool, playground, tennis courts, pickle ball courts, basketball courts, walking trails, and community park. Live, relax, play at Spring Creek. Additional HOA benefits include trash pickup, yard maintenance and snow removal.
Active
$730,000
189 Timber Ridge Ln, Zion Crossroads, VA 22942
3beds
3,142sqft
Single Family Residence
Built in 2018
7,405 Square Feet Lot
$712,100 Zestimate®
$232/sqft
$254/mo HOA
What's special
Gas fireplaceTrex deckGranite countertopsWalk out patioLaminate flooringSecurity systemFurniture quality cabinets
- 15 days
- 295
- 9
Likely to sell faster than
Zillow last checked:
Listing updated:
Listed by:
JAY DEINLEIN 434-466-5118,
APOGEE REALTY 434-466-5118
Source: CAAR,MLS#: 681318 Originating MLS: Charlottesville Area Association of Realtors
Originating MLS: Charlottesville Area Association of RealtorsFacts & features
Interior
Bedrooms & bathrooms
- Bedrooms: 3
- Bathrooms: 4
- Full bathrooms: 3
- 1/2 bathrooms: 1
- Main level bathrooms: 3
- Main level bedrooms: 2
Rooms
- Room types: Bathroom, Billiard Room, Bedroom, Den, Dining Room, Full Bath, Half Bath, Kitchen, Laundry
Primary bedroom
- Level: First
Bedroom
- Level: Basement
Bedroom
- Level: First
Primary bathroom
- Level: First
Bathroom
- Level: First
Bathroom
- Level: Basement
Other
- Level: Basement
Den
- Level: First
Dining room
- Level: First
Half bath
- Level: First
Kitchen
- Level: First
Laundry
- Level: First
Heating
- Central, Natural Gas
Cooling
- Central Air, Heat Pump
Features
- Primary Downstairs
- Basement: Heated,Interior Entry,Partially Finished,Walk-Out Access
Interior area
- Total structure area: 4,108
- Total interior livable area: 3,142 sqft
- Finished area above ground: 2,080
- Finished area below ground: 1,062
Property
Parking
- Total spaces: 2
- Parking features: Attached, Garage Faces Front, Garage, Garage Door Opener
- Attached garage spaces: 2
Features
- Levels: Two
- Stories: 2
- Pool features: Association
Lot
- Size: 7,405 Square Feet
Details
- Parcel number: 36C 1 26
- Zoning description: R Residential
Construction
Type & style
- Home type: SingleFamily
- Property subtype: Single Family Residence
Materials
- Stick Built
- Foundation: Slab
Condition
- New construction: No
- Year built: 2018
Details
- Builder name: STANLEY MARTIN HOMES
Utilities & green energy
- Sewer: Public Sewer
- Water: Public
- Utilities for property: Cable Available, Fiber Optic Available, Satellite Internet Available
Community & HOA
Community
- Subdivision: SPRING CREEK
HOA
- Has HOA: Yes
- Amenities included: Clubhouse, Fitness Center, Library, Meeting Room, Picnic Area, Playground, Pool, Sauna, Tennis Court(s), Trail(s)
- Services included: Maintenance Grounds, Snow Removal, Trash
- HOA fee: $254 monthly
Location
- Region: Zion Crossroads
Financial & listing details
- Price per square foot: $232/sqft
- Tax assessed value: $588,700
- Annual tax amount: $4,579
- Date on market: 8/30/2026
- Cumulative days on market: 16 days
- Exclusions: Work bench/work table shelving in garage, Light fixture above the basement wet bar, pool table, pool beads, pool light fixture, cue rack. Grill may be purchased for $40.00 with two propane tanks. Front porch slider & cover may be purchased for $150.00.
Estimated market value
$712,100
$676,000 - $748,000
$3,485/mo
Price history
| Date | Event | Price |
|---|---|---|
| 8/30/2026 | Listed for sale | $730,000+71.3%$232/sqft |
Source:  CAAR #681318 Report a problem CAAR #681318 Report a problem | ||
| 3/20/2018 | Sold | $426,170$136/sqft |
Source: Public Record Report a problem | ||
Public tax history
| Year | Property taxes | Tax assessment |
|---|---|---|
| 2025 | $4,239 +2.9% | $588,700 +2.9% |
| 2024 | $4,120 +12.3% | $572,200 +12.3% |
| 2023 | $3,670 +7.4% | $509,700 +7.4% |
| 2022 | $3,416 +8.5% | $474,500 +8.5% |
| 2021 | $3,149 | $437,300 +1.4% |
| 2020 | -- | $431,400 +7% |
| 2018 | $540 | $403,300 +437.7% |
| 2017 | $540 | $75,000 |
| 2016 | $540 | $75,000 |
| 2015 | $540 +5.9% | $75,000 |
| 2013 | $510 -3.2% | $75,000 +2.6% |
| 2012 | $527 | $73,100 -14% |
| 2011 | $527 | $85,000 |
| 2010 | $527 | $85,000 |
Find assessor info on the county website
Monthly payment
Est. payment
Payment breakdown
Explore the cost of this home by adjusting the details. Changes won't be saved.Climate risks
Neighborhood: 22942
Nearby schools
Schools provided by the listing agent
- Elementary: Moss-Nuckols
- Middle: Louisa
- High: Louisa
Source: CAAR. This data may not be complete. We recommend contacting the local school district to confirm school assignments for this home.
- $643,6004 bd3 ba2.8k sqft199 Timber Ridge Ln, Zion Crossroads, VA 22942Off Market
- $556,7004 bd2 ba2.1k sqft169 Timber Ridge Ln, Gordonsville, VA 22942Off Market
- $599,0004 bd3 ba1.8k sqft159 Timber Ridge Ln, Zion Crossroads, VA 22942Off Market
- $551,1004 bd3 ba2.5k sqft190 Timber Ridge Ln, Gordonsville, VA 22942Off Market
Similar homes
- $799,0004 bd4 ba3.9k sqft232 Champions Pointe Ter, Gordonsville, VA 22942For Sale
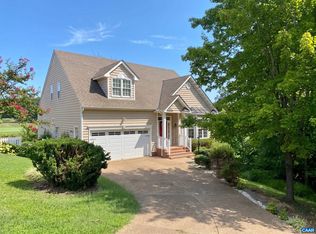
 MLS ID #677939, TREY DURHAM, KELLER WILLIAMS ALLIANCE - CHARLOTTESVILLE. CAAR
 - $719,0004 bd5 ba4.5k sqft97 Lakeview Ct, Gordonsville, VA 22942For Sale
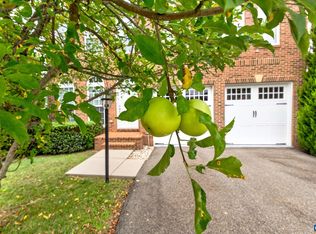 MLS ID #680018, STEPHANIE SHELLENBERGER, COMPASS-Avenue. CAAR
 - $667,0004 bd3 ba3.2k sqft130 Cherrywood Ct, Zion Crossroads, VA 22942For Sale
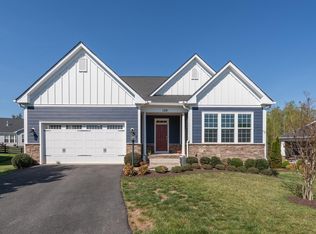 MLS ID #676535, JAY REEVES, HOWARD HANNA ROY WHEELER REALTY CO.- CHARLOTTESVILLE. CAAR
 - $659,9004 bd3 ba2.6k sqft65 Blue Ridge Ter, Gordonsville, VA 22942For Sale
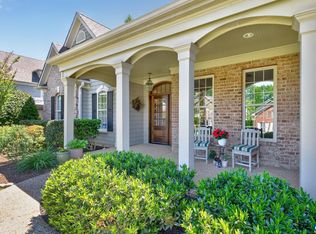 MLS ID #677316, STEPHANIE SHELLENBERGER, COMPASS-Avenue. CAAR
 - $635,0003 bd3 ba4.7k sqft6 Clear Water Ct, Gordonsville, VA 22942For SaleMLS ID #681312, SAM ACORD, FREEDOM REALTY GROUP LLC. CAAR
- $775,0004 bd5 ba3.3k sqft1025 Pelham Dr, Keswick, VA 22947For SaleMLS ID #680825, MACON GUNTER, NEST REALTY GROUP. CAAR
- $484,0004 bd3 ba2.4k sqft163 Saint Andrews St, Gordonsville, VA 22942For SaleMLS ID #676124, ERRIN SEARCY, STORY HOUSE REAL ESTATE. CAAR
- $469,9003 bd3 ba2.4k sqft57 Bobwhite Ct, Gordonsville, VA 22942For SaleMLS ID #679480, TARA SAVAGE, KELLER WILLIAMS ALLIANCE - CHARLOTTESVILLE. CAAR
- $729,9004 bd3 ba3.1k sqft11 Chatham Ln, Palmyra, VA 22963For SaleMLS ID #679602, RUTH GUSS, RE/MAX REALTY SPECIALISTS-CHARLOTTESVILLE. CAAR
- $795,0004 bd5 ba3.1k sqft6518 Jefferson Mill Rd, Scottsville, VA 24590For SaleMLS ID #681928, JEFF MATTIE, CORE REAL ESTATE PARTNERS LLC. CAAR
- $1,011,9704 bd4 ba3.4k sqft16 Red Pine Dr, Zion Crossroads, VA 22942New ConstructionCAAR
- $460,0003 bd3 ba2.2k sqft19406 Briar Patch Dr, Gordonsville, VA 22942For Sale
 MLS ID #VAOR2015094, Shannon Hudson, RE/MAX Realty Specialists. Bright MLS
 - $450,0004 bd4 ba2.3k sqft24 Pointer Ln, Gordonsville, VA 22942For SaleMLS ID #VALA2010220, Ameena Raja, Samson Properties. Bright MLS
- $464,9004 bd3 ba1.9k sqft399 Ryan Ln, Gordonsville, VA 22942For SaleMLS ID #VALA2010390, Nick Whitelock, Massanutten Realty. Bright MLS
- $639,9004 bd4 ba3.2k sqft338 Thessalonia Rd, Bremo Bluff, VA 23022For SaleMLS ID #VAFN2000722, Josh Harris, Keeton & Co. Real Estate. Bright MLS
- $549,0004 bd3 ba2.2k sqft684 Pine Crest Dr, Troy, VA 22974For SaleMLS ID #675085, GRIER MURPHY, NEST REALTY GROUP. CAAR
- $670,0003 bd4 ba2.2k sqft42 Cliftwood Rd, Palmyra, VA 22963For SaleMLS ID #678194, HELEN ASCOLI, NEST REALTY GROUP. CAAR
- $749,9004 bd3 ba3.3k sqft6313 Chickahominy Ct, Orange, VA 22960New ConstructionMLS ID #VASP2045932, Emily Schroeder, MacDoc Property Mangement LLC. Bright MLS
- $780,0004 bd4 ba3.2k sqft2174 Loring Cir, Charlottesville, VA 22901For SaleMLS ID #680767, ERIN HALL, NEST REALTY GROUP. CAAR
- $879,9004 bd4 ba2.7k sqft524 Blueberry Ln, Louisa, VA 23093For SaleMLS ID #VALA2010076, Liz Dubrule, Berkshire Hathaway HomeServices PenFed Realty. Bright MLS
