Situated on a half-acre+ lot just south of Durant, 159 Treaty Rd offers new construction with a clean, efficient floor plan and modern finishes throughout. This 4-bedroom, 2-bath home is designed for everyday comfort, with high ceilings, luxury vinyl wood flooring, and an open-concept layout that keeps the main living areas connected and functional.
The kitchen serves as the central gathering space, featuring quartz countertops, ceiling-height cabinetry, a tile backsplash, and a large peninsula that provides both prep space and casual seating. The primary suite offers a private retreat with a designer-tiled en-suite bath and updated finishes, while the additional bedrooms provide flexible space for family, guests, or a home office.
Outside, the home combines board and batten smart siding with stone façade accents for a modern farmhouse look with lasting curb appeal. A covered front porch adds a welcoming entry point, and the attached one-car garage brings added convenience. The larger lot gives you room to enjoy outdoor space without sacrificing quick access to town.
Built with efficiency in mind, the home includes spray foam insulation, all-electric appliances, and a heat pump HVAC system for consistent year-round comfort. Located near Durant, Choctaw Casino, and access toward the Texas border, 159 Treaty Rd delivers a strong mix of style, space, and practical new-construction value.
Pending
$249,900
159 Treaty Rd, Calera, OK 74730
4beds
1,398sqft
Single Family Residence
Built in 2025
0.54 Acres Lot
$248,200 Zestimate®
$179/sqft
$-- HOA
What's special
Modern finishes throughoutClean efficient floor planOpen-concept layoutUpdated finishesDesigner-tiled en-suite bathAttached one-car garageSpray foam insulation
- 97 days
- 181
- 7
Zillow last checked:
Listing updated:
Listed by:
Brad Aycock 580-775-4714,
Active Real Estate
Source: MLS Technology, Inc.,MLS#: 2625209 Originating MLS: MLS Technology
Originating MLS: MLS TechnologyFacts & features
Interior
Bedrooms & bathrooms
- Bedrooms: 4
- Bathrooms: 2
- Full bathrooms: 2
Heating
- Central, Electric
Cooling
- Central Air
Appliances
- Included: Dishwasher, Electric Water Heater, Microwave, Oven, Range, Stove, Plumbed For Ice Maker
- Laundry: Washer Hookup, Electric Dryer Hookup
Features
- High Ceilings, Quartz Counters, Stone Counters, Ceiling Fan(s), Electric Oven Connection, Electric Range Connection, Programmable Thermostat
- Flooring: Carpet, Tile, Vinyl
- Doors: Insulated Doors
- Windows: Vinyl, Insulated Windows
- Has fireplace: No
Interior area
- Total structure area: 1,398
- Total interior livable area: 1,398 sqft
Property
Parking
- Total spaces: 1
- Parking features: Attached, Garage
- Attached garage spaces: 1
Accessibility
- Accessibility features: Accessible Entrance
Features
- Levels: One
- Stories: 1
- Patio & porch: Covered, Porch
- Exterior features: None
- Pool features: None
- Fencing: None
Lot
- Size: 0.54 Acres
- Features: Corner Lot
Details
- Additional structures: None
- Parcel number: 037200000011000000
Construction
Type & style
- Home type: SingleFamily
- Architectural style: Contemporary
- Property subtype: Single Family Residence
Materials
- Stone, Wood Siding, Wood Frame
- Foundation: Slab
- Roof: Asphalt,Fiberglass
Condition
- Year built: 2025
Utilities & green energy
- Sewer: Aerobic Septic
- Water: Public
- Utilities for property: Electricity Available, Water Available
Green energy
- Energy efficient items: Doors, Insulation, Other, Windows
Community & HOA
Community
- Security: No Safety Shelter
- Subdivision: Saddle Creek
HOA
- Has HOA: No
Location
- Region: Calera
Financial & listing details
- Price per square foot: $179/sqft
- Annual tax amount: $394
- Date on market: 7/9/2026
- Cumulative days on market: 98 days
- Listing terms: Conventional,FHA,USDA Loan,VA Loan
Estimated market value
$248,200
$236,000 - $261,000
$1,693/mo
Price history
| Date | Event | Price |
|---|---|---|
| 9/23/2026 | Pending sale | $249,900$179/sqft |
Source:  MLS Technology, Inc. #2625209 Report a problem MLS Technology, Inc. #2625209 Report a problem | ||
| 7/9/2026 | Listed for sale | $249,900$179/sqft |
Source: MLS Technology, Inc. #2625209 Report a problem | ||
Public tax history
Tax history is unavailable.
Monthly payment
Est. payment
Payment breakdown
Explore the cost of this home by adjusting the details. Changes won't be saved.Climate risks
Neighborhood: 74730
Nearby schools
Schools provided by the listing agent
- Elementary: Calera
- Middle: Calera
- High: Calera
- District: Calera - Sch Dist (CA3)
Source: MLS Technology, Inc.. This data may not be complete. We recommend contacting the local school district to confirm school assignments for this home.

Similar homes
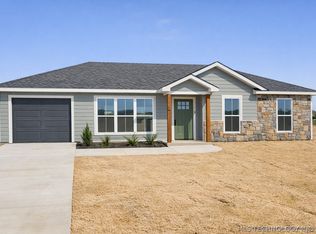
- $239,9004 bd2 ba1.3k sqft175 Treaty Rd, Calera, OK 74730For Sale
 MLS ID #2625212, Brad Aycock, Active Real Estate. MLS Technology, Inc.
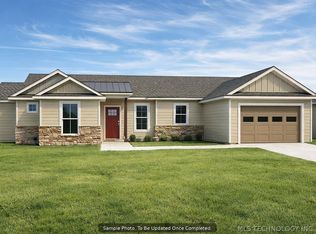
 - $249,0003 bd2 ba1.5k sqft212 Cottonwood St, Calera, OK 74730For Sale
 MLS ID #2623500, Tiffany Lewis, HST & CO. MLS Technology, Inc.
 - $242,0003 bd2 ba1.4k sqft1190 Wild Indigo Cir, Calera, OK 74730For Sale
 MLS ID #2623504, Tiffany Lewis, HST & CO. MLS Technology, Inc.
 - $219,0003 bd2 ba1.4k sqft420 W Curtis St, Calera, OK 74730For Sale
 MLS ID #2623415, Renea Roberts, American Dream Realty. MLS Technology, Inc.
