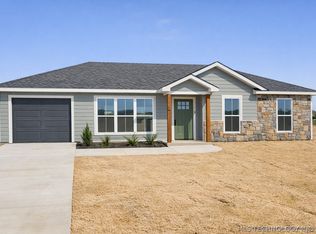
Set on a spacious half-acre+ lot, 175 Treaty Rd offers newly built 4-bedroom, 2-bath living with a smart layout, modern finishes, and room to spread out. High ceilings and luxury vinyl flooring throughout create a clean, cohesive feel, while the open-concept design keeps the kitchen, dining, and living areas connected for everyday comfort.
The kitchen is both polished and practical, featuring quartz countertops, a tile backsplash, ceiling-height cabinetry, and tasteful gold accents. A large peninsula adds generous prep space and casual seating, making it a natural hub for cooking, dining, and gathering. The primary suite provides a private retreat with an en-suite bath finished with modern green and gold details, while the additional bedrooms offer flexible space for family, guests, or a home office.
A dedicated laundry room adds convenience, and the exterior pairs fiber cement and smart siding with stone accents for a clean, modern look. The cedar porch post adds warmth at the entry, while the attached one-car garage provides everyday functionality. Energy-efficient features include spray foam insulation, all-electric appliances, and a heat pump HVAC system for year-round comfort.
Located just minutes from Durant, Choctaw Casino, and quick access toward the Texas border, 175 Treaty Rd delivers modern new-construction value with space, style, and practical design in a growing area.
For sale
Price cut: $2K (10/8)
$239,900
175 Treaty Rd, Calera, OK 74730
4beds
1,357sqft
Single Family Residence
Built in 2025
0.54 Acres Lot
$239,600 Zestimate®
$177/sqft
$-- HOA
What's special
- 96 days
- 170
- 17
Zillow last checked:
Listing updated:
Listed by:
Brad Aycock 580-775-4714,
Active Real Estate
Source: MLS Technology, Inc.,MLS#: 2625212 Originating MLS: MLS Technology
Originating MLS: MLS TechnologyFacts & features
Interior
Bedrooms & bathrooms
- Bedrooms: 4
- Bathrooms: 2
- Full bathrooms: 2
Heating
- Central, Electric
Cooling
- Central Air
Appliances
- Included: Dishwasher, Electric Water Heater, Microwave, Oven, Range, Stove, Plumbed For Ice Maker
- Laundry: Washer Hookup, Electric Dryer Hookup
Features
- High Ceilings, Quartz Counters, Stone Counters, Ceiling Fan(s), Electric Oven Connection, Electric Range Connection, Programmable Thermostat
- Flooring: Carpet, Tile, Vinyl
- Doors: Insulated Doors
- Windows: Vinyl, Insulated Windows
- Has fireplace: No
Interior area
- Total structure area: 1,357
- Total interior livable area: 1,357 sqft
Property
Parking
- Total spaces: 1
- Parking features: Attached, Garage
- Attached garage spaces: 1
Accessibility
- Accessibility features: Accessible Entrance
Features
- Levels: One
- Stories: 1
- Patio & porch: Covered, Porch
- Exterior features: None
- Pool features: None
- Fencing: None
Lot
- Size: 0.54 Acres
- Features: Corner Lot
Details
- Additional structures: None
- Parcel number: 037200000012000000
Construction
Type & style
- Home type: SingleFamily
- Architectural style: Contemporary
- Property subtype: Single Family Residence
Materials
- Stone, Wood Siding, Wood Frame
- Foundation: Slab
- Roof: Asphalt,Fiberglass
Condition
- Year built: 2025
Utilities & green energy
- Sewer: Aerobic Septic
- Water: Public
- Utilities for property: Electricity Available, Water Available
Green energy
- Energy efficient items: Doors, Insulation, Other, Windows
Community & HOA
Community
- Security: No Safety Shelter
- Subdivision: Saddle Creek
HOA
- Has HOA: No
Location
- Region: Calera
Financial & listing details
- Price per square foot: $177/sqft
- Annual tax amount: $394
- Date on market: 7/9/2026
- Cumulative days on market: 97 days
- Listing terms: Conventional,FHA,USDA Loan,VA Loan
Estimated market value
$239,600
$228,000 - $252,000
$1,675/mo
Price history
| Date | Event | Price |
|---|---|---|
| 10/8/2026 | Price change | $239,900-0.8%$177/sqft |
Source:  MLS Technology, Inc. #2625212 Report a problem MLS Technology, Inc. #2625212 Report a problem | ||
| 7/9/2026 | Listed for sale | $241,900$178/sqft |
Source: MLS Technology, Inc. #2625212 Report a problem | ||
Public tax history
Tax history is unavailable.
Monthly payment
Est. payment
Payment breakdown
Explore the cost of this home by adjusting the details. Changes won't be saved.Climate risks
Neighborhood: 74730
Nearby schools
Schools provided by the listing agent
- Elementary: Calera
- Middle: Calera
- High: Calera
- District: Calera - Sch Dist (CA3)
Source: MLS Technology, Inc.. This data may not be complete. We recommend contacting the local school district to confirm school assignments for this home.


Similar homes
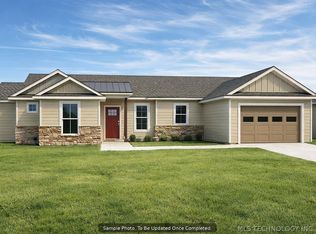
- $242,0003 bd2 ba1.4k sqft1190 Wild Indigo Cir, Calera, OK 74730For Sale
 MLS ID #2623504, Tiffany Lewis, HST & CO. MLS Technology, Inc.
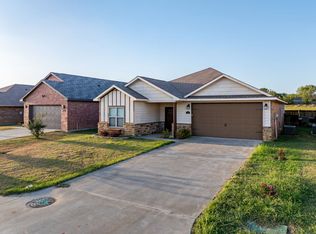
 - $255,0003 bd2 ba1.5k sqft108 Tallgrass St, Calera, OK 74730For Sale
 MLS ID #2634381, Melissa Young, Quality Realty. MLS Technology, Inc.
 - $219,0003 bd2 ba1.4k sqft420 W Curtis St, Calera, OK 74730For Sale
 MLS ID #2623415, Renea Roberts, American Dream Realty. MLS Technology, Inc.
 - $249,0003 bd2 ba1.5k sqft212 Cottonwood St, Calera, OK 74730For Sale
 MLS ID #2623500, Tiffany Lewis, HST & CO. MLS Technology, Inc.
