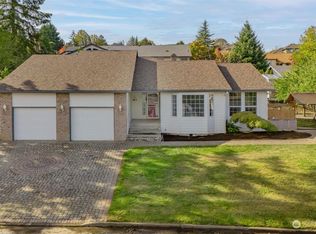

Best value in sought-after Mt. Vista with iconic views and convenient access to amenities. Spacious custom 5-bedroom home on a beautifully landscaped corner lot offering flexibility for multigenerational living, guests, or entertaining. Features dual primary suites, including a main-level suite with large bath and walk-in closet. Upstairs includes 3 additional bedrooms with a second primary suite providing a private retreat. The fifth bedroom on the main level functions well as an office or guest suite with adjacent full bath. Extensive updates reflect pride of ownership, including HVAC, electrical, water heater, plumbing, windows, flooring, kitchen counters, appliances, garage door, interior/exterior paint, driveway, pool deck, and landscaping. Outdoor living shines with a large entertaining deck overlooking a private in-ground pool and freshly sealed pool deck—ideal for summer gatherings. Corner lot offers mature landscaping, open space, and privacy. Adjacent campus green space provides direct access to the 6-mile WSU Cougar Trails. Neighborhood amenities include clubhouse, playground, basketball, volleyball, and updated tennis courts. A rare combination of space, updates, location, and lifestyle—built for both everyday living and entertaining.
Active
Listed by: Berkshire Hathaway HS NW
Price cut: $30K (5/6)
$759,000
15905 NE 33rd Avenue, Ridgefield, WA 98642
5beds
3,383sqft
Est.:
Single Family Residence
Built in 1975
9,997.02 Square Feet Lot
$-- Zestimate®
$224/sqft
$33/mo HOA
What's special
Dual primary suitesPrivate in-ground poolLarge entertaining deckBeautifully landscaped corner lot
- 35 days |
- 1,331 |
- 83 |
Likely to sell faster than
Zillow last checked:
Listing updated:
Listed by:
Gavin W Huckins,
Berkshire Hathaway HS NW
Source: NWMLS as distributed by MLS GRID,MLS#: 2509731
Tour with a local agent
Facts & features
Interior
Bedrooms & bathrooms
- Bedrooms: 5
- Bathrooms: 4
- Full bathrooms: 4
- Main level bathrooms: 2
- Main level bedrooms: 2
Primary bedroom
- Level: Main
Primary bedroom
- Level: Second
Bedroom
- Level: Main
Bedroom
- Level: Second
Bedroom
- Level: Second
Bathroom full
- Level: Main
Bathroom full
- Level: Main
Bathroom full
- Level: Second
Bathroom full
- Level: Second
Other
- Level: Second
Dining room
- Level: Main
Entry hall
- Level: Main
Kitchen with eating space
- Level: Main
Living room
- Level: Main
Rec room
- Level: Main
Utility room
- Level: Main
Heating
- Fireplace, Forced Air, Heat Pump, Electric
Cooling
- Forced Air, Heat Pump
Appliances
- Included: Dishwasher, Disposal, Double Oven, Refrigerator, Dishwasher(s), Garbage Disposal, Refrigerator(s), Water Heater: Electric, Water Heater Location: Garage
Features
- Bath Off Primary, Ceiling Fan(s)
- Flooring: Engineered Hardwood, Carpet
- Windows: Dbl Pane/Storm Window
- Basement: None
- Number of fireplaces: 2
- Fireplace features: Electric, Wood Burning, Main Level: 2, Fireplace
Interior area
- Total structure area: 3,383
- Total interior livable area: 3,383 sqft
Video & virtual tour
Property
Parking
- Total spaces: 2
- Parking features: Driveway, Attached Garage
- Has attached garage: Yes
- Covered spaces: 2
Features
- Levels: One and One Half
- Stories: 1
- Entry location: Main
- Patio & porch: Second Primary Bedroom, Bath Off Primary, Ceiling Fan(s), Dbl Pane/Storm Window, Fireplace, Fireplace (Primary Bedroom), Indoor Pool, Walk-In Closet(s), Water Heater
- Pool features: Indoor
- Has view: Yes
- View description: Mountain(s), Territorial
Lot
- Size: 9,997.02 Square Feet
- Features: Corner Lot, Dead End Street, Paved, Deck, Fenced-Partially, High Speed Internet, Irrigation
- Topography: Level
Details
- Parcel number: 117890152
- Zoning: R1-10
- Zoning description: Jurisdiction: County
- Special conditions: Standard
Construction
Type & style
- Home type: SingleFamily
- Architectural style: 1 1/2 Story
- Property subtype: Single Family Residence
Materials
- Wood Siding, Wood Products
- Foundation: Concrete Ribbon
- Roof: Composition
Condition
- Updated/Remodeled
- Year built: 1975
- Major remodel year: 1975
Utilities & green energy
- Sewer: Sewer Connected
- Water: Public
Community & HOA
Community
- Features: Athletic Court, CCRs, Clubhouse, Playground
- Subdivision: Mt Vista
HOA
- Services included: Common Area Maintenance
- HOA fee: $390 annually
- HOA phone: 360-567-4352
Location
- Region: Ridgefield
Financial & listing details
- Price per square foot: $224/sqft
- Tax assessed value: $710,219
- Annual tax amount: $5,473
- Date on market: 4/19/2026
- Cumulative days on market: 36 days
- Listing terms: Conventional,FHA,VA Loan
- Inclusions: Dishwasher(s), Double Oven, Garbage Disposal, Refrigerator(s)
Estimated market value
Not available
Estimated sales range
Not available
Not available
Price history
| Date | Event | Price |
|---|---|---|
| 5/6/2026 | Price change | $759,000-3.8%$224/sqft |
Source: | ||
| 4/20/2026 | Listed for sale | $789,000+86.1%$233/sqft |
Source: | ||
| 4/1/2019 | Sold | $424,000$125/sqft |
Source: | ||
| 3/7/2019 | Pending sale | $424,000$125/sqft |
Source: Windermere Stellar #19278076 Report a problem | ||
| 3/1/2019 | Price change | $424,000-1.4%$125/sqft |
Source: Windermere Stellar #19278076 Report a problem | ||
| 1/22/2019 | Price change | $430,000-2.1%$127/sqft |
Source: Windermere Stellar #18073897 Report a problem | ||
| 11/27/2018 | Price change | $439,000-0.2%$130/sqft |
Source: Windermere Stellar #18073897 Report a problem | ||
| 10/30/2018 | Price change | $439,900-1.1%$130/sqft |
Source: Windermere Stellar #18073897 Report a problem | ||
| 9/13/2018 | Price change | $445,000+0.7%$132/sqft |
Source: Windermere Stellar #18073897 Report a problem | ||
| 8/30/2018 | Price change | $442,000-3.9%$131/sqft |
Source: Coldwell Banker Bain #18016143 Report a problem | ||
| 8/22/2018 | Pending sale | $460,000$136/sqft |
Source: Coldwell Banker Bain #18016143 Report a problem | ||
| 8/9/2018 | Price change | $460,000-2.1%$136/sqft |
Source: Coldwell Banker Bain #18016143 Report a problem | ||
| 8/3/2018 | Listed for sale | $469,900+113.6%$139/sqft |
Source: Coldwell Banker Bain #18016143 Report a problem | ||
| 7/2/2009 | Sold | $220,000-4.3%$65/sqft |
Source: | ||
| 4/7/2009 | Price change | $229,900-4.2%$68/sqft |
Source: Coldwell Banker Bain #9010368 Report a problem | ||
| 2/28/2009 | Price change | $239,900-2%$71/sqft |
Source: Coldwell Banker Bain #9010368 Report a problem | ||
| 2/8/2009 | Listed for sale | $244,900-10.6%$72/sqft |
Source: Coldwell Banker Bain #9010368 Report a problem | ||
| 1/12/2009 | Sold | $273,900-3.9%$81/sqft |
Source: Public Record Report a problem | ||
| 11/23/2008 | Listed for sale | $285,000+29.6%$84/sqft |
Source: Coldwell Banker Bain #9010368 Report a problem | ||
| 3/17/1997 | Sold | $219,900$65/sqft |
Source: Public Record Report a problem | ||
Public tax history
| Year | Property taxes | Tax assessment |
|---|---|---|
| 2024 | $6,305 +14.7% | $710,219 +0.8% |
| 2023 | $5,497 -0.3% | $704,282 +3.7% |
| 2022 | $5,511 +1.4% | $678,997 +18.9% |
| 2021 | $5,434 +6.2% | $570,913 +11.7% |
| 2020 | $5,116 | $511,007 +5.1% |
| 2019 | $5,116 +15.7% | $486,211 +2.3% |
| 2018 | $4,422 -15.9% | $475,139 +10.3% |
| 2017 | $5,259 +15.8% | $430,859 +8.9% |
| 2016 | $4,541 | $395,527 +12.7% |
| 2015 | $4,541 +7.2% | $350,853 +5.7% |
| 2014 | $4,237 | $331,808 +7.8% |
| 2013 | $4,237 +15% | $307,831 +10.8% |
| 2012 | $3,685 +4.6% | $277,944 +2.2% |
| 2011 | $3,522 +3.4% | $272,081 |
| 2010 | $3,407 +2.3% | $272,081 -15% |
| 2009 | $3,330 | $319,950 -17.8% |
| 2008 | -- | $389,100 |
| 2007 | -- | $389,100 +49.9% |
| 2005 | -- | $259,500 |
| 2004 | -- | $259,500 +8.2% |
| 2001 | $2,846 -1.5% | $239,800 |
| 2000 | $2,890 | $239,800 |
Find assessor info on the county website
Monthly payment
Est. payment$--/mo
Payment breakdown
Explore the cost of this home by adjusting the details. Changes won't be saved.
All calculations are estimates and provided by Zillow, Inc. for informational purposes only. Actual amounts may vary.
HOA fees may include property taxes on listings classified as Co-Ops. Contact the listing agent and/or owner for fee details.
Mortgage interest rates are dependent on a number of factors, including credit score, down payment, and repayment length. Interest rate data provided by Zillow Group Marketplace, Inc. as of 1/1/1970 from various mortgage lenders with which we have lead or other similar arrangements; the Estimated Payment is an average of those rates.
See how much you could borrow to make a competitive offer.
Climate risks
Neighborhood: Mount Vista
Nearby schools
GreatSchools rating
- 4/10Pleasant Valley Primary SchoolGrades: PK-4Distance: 0.9 mi
- 5/10Pleasant Valley Middle SchoolGrades: 5-8Distance: 0.9 mi
- 6/10Prairie High SchoolGrades: 9-12Distance: 4.5 mi
Schools provided by the listing agent
- Elementary: Pleasant Valley Primary
- Middle: Pleasant Valley Middle
- High: Prairie High
Source: NWMLS as distributed by MLS GRID. This data may not be complete. We recommend contacting the local school district to confirm school assignments for this home.
A local agent can set up tours, give advice and negotiate with sellers.
- Washington
- Clark County
- Vancouver
- 98642
- Mount Vista
- 15905 NE 33rd Avenue