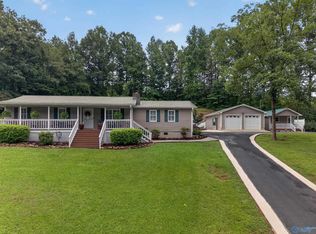
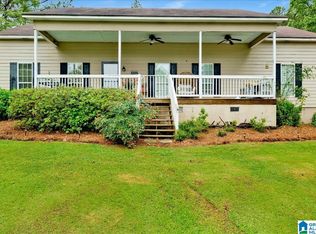
WATERFRONT--Some views you can't describe, you just have to come see them for yourself. This 3 bed, 2 bath lake house rests on year-round main channel water on Lake Neely Henry, where the mornings are quiet and the evenings turn golden. Stunning updates throughout and low maintenance, so your weekends belong to you. The screened back porch is where you'll linger: coffee at sunrise, dinner with friends, and long evenings of conversation. A boat house with covered, powered lift puts you on the water in minutes. Inside you'll find plenty of room for the family and a master bath that's a retreat all its own, plus a garage. Primary residence or weekend retreat, this one checks every box.
Pending
$449,900
526 Muscadine Dr, Ashville, AL 35953
3beds
1,404sqft
Single Family Residence
Built in 1986
0.47 Acres Lot
$-- Zestimate®
$320/sqft
$-- HOA
What's special
Screened back porchStunning updates throughout
- 17 days |
- 1,019 |
- 75 |
Zillow last checked:
Listing updated:
Listed by:
Rachel White 256-438-8351,
KW Gadsden,
Brent White 256-490-2421,
KW Gadsden
Source: ValleyMLS,MLS#: 21926004
Facts & features
Interior
Bedrooms & bathrooms
- Bedrooms: 3
- Bathrooms: 2
- Full bathrooms: 2
Rooms
- Room types: Master Bedroom, Living Room, Bedroom 2, Dining Room, Bedroom 3, Kitchen, Bath:Full, Bath:EnsuiteFull
Primary bedroom
- Features: LVP
- Level: First
- Area: 168
- Dimensions: 14 x 12
Bedroom 2
- Level: First
- Area: 120
- Dimensions: 12 x 10
Bedroom 3
- Level: First
- Area: 120
- Dimensions: 12 x 10
Bathroom 1
- Features: Double Vanity, Tile
- Level: First
- Area: 144
- Dimensions: 12 x 12
Bathroom 2
- Level: First
- Area: 40
- Dimensions: 8 x 5
Dining room
- Level: First
- Area: 200
- Dimensions: 20 x 10
Kitchen
- Features: LVP
- Area: 200
- Dimensions: 20 x 10
Living room
- Features: LVP
- Area: 256
- Dimensions: 16 x 16
Heating
- Central 1
Cooling
- Central 1
Appliances
- Included: Range, Dishwasher
Features
- Basement: Crawl Space
- Has fireplace: No
- Fireplace features: None
Interior area
- Total interior livable area: 1,404 sqft
Property
Parking
- Parking features: Garage-Two Car, Driveway-Concrete
Features
- Levels: One
- Stories: 1
- Patio & porch: Screened Porch
- On waterfront: Yes
- Waterfront features: Waterfront
Lot
- Size: 0.47 Acres
Details
- Parcel number: 0708270000028.000
Construction
Type & style
- Home type: SingleFamily
- Architectural style: Ranch
- Property subtype: Single Family Residence
Condition
- New construction: No
- Year built: 1986
Utilities & green energy
- Sewer: Septic Tank
- Water: Public
Community & HOA
Community
- Subdivision: J. H. Mcentyre
HOA
- Has HOA: No
Location
- Region: Ashville
Financial & listing details
- Price per square foot: $320/sqft
- Tax assessed value: $218,750
- Annual tax amount: $1,389
- Date on market: 8/8/2026
Estimated market value
Not available
Estimated sales range
Not available
Not available
Price history
| Date | Event | Price |
|---|---|---|
| 8/16/2026 | Pending sale | $449,900$320/sqft |
Source:  ValleyMLS #21926004 Report a problem ValleyMLS #21926004 Report a problem | ||
| 8/8/2026 | Listed for sale | $449,900+274.9%$320/sqft |
Source: ValleyMLS #21926004 Report a problem | ||
| 7/13/2026 | Listing removed | $3,000$2/sqft |
Source: Zillow Rentals Report a problem | ||
| 6/1/2026 | Listed for rent | $3,000+3.4%$2/sqft |
Source: Zillow Rentals Report a problem | ||
| 6/22/2024 | Listing removed | -- |
Source: Zillow Rentals Report a problem | ||
| 5/22/2024 | Listed for rent | $2,900$2/sqft |
Source: Zillow Rentals Report a problem | ||
| 3/15/2016 | Sold | $120,000-32.6%$85/sqft |
Source: Public Record Report a problem | ||
| 4/8/2015 | Sold | $178,000$127/sqft |
Source: Agent Provided Report a problem | ||
Public tax history
| Year | Property taxes | Tax assessment |
|---|---|---|
| 2025 | $1,389 +2.4% | $43,760 |
| 2024 | $1,357 | $43,760 |
| 2023 | $1,357 +16.9% | $43,760 +16.9% |
| 2022 | $1,161 -0.1% | $37,440 -0.1% |
| 2021 | $1,161 | $37,460 |
| 2020 | $1,161 +23% | $37,460 +23% |
| 2019 | $944 +8.4% | $30,460 +8.4% |
| 2018 | $871 | $28,100 |
| 2017 | -- | $28,100 |
| 2016 | -- | $28,100 +99.9% |
| 2015 | -- | $14,060 +10% |
| 2014 | -- | $12,780 -12.7% |
| 2013 | -- | $14,640 |
| 2012 | -- | $14,640 |
| 2011 | -- | $14,640 +2.1% |
| 2010 | -- | $14,340 |
| 2009 | -- | $14,340 |
| 2008 | -- | $14,340 +6.7% |
| 2006 | -- | $13,440 |
| 2005 | -- | $13,440 +18.5% |
| 2004 | -- | $11,340 |
| 2003 | -- | $11,340 |
| 2002 | -- | -- |
| 2000 | -- | -- |
Find assessor info on the county website
Monthly payment
Est. payment
Payment breakdown
Explore the cost of this home by adjusting the details. Changes won't be saved.Climate risks
Neighborhood: 35953
Nearby schools
GreatSchools rating
- 9/10Ashville Elementary SchoolGrades: PK-4Distance: 9.8 mi
- 8/10Ashville Middle SchoolGrades: 5-8Distance: 9.8 mi
- 4/10Ashville High SchoolGrades: 9-12Distance: 9.9 mi
Schools provided by the listing agent
- Elementary: Ashville
- Middle: Ashville
- High: Ashville
Source: ValleyMLS. This data may not be complete. We recommend contacting the local school district to confirm school assignments for this home.
- $626,1003 bd4 ba2.6k sqft520 Muscadine Dr, Ashville, AL 35953Off Market

- $431,200-- bd2 ba2.7k sqft560 Muscadine Dr, Ashville, AL 35953Off Market
- $470,800-- bd1 ba1.9k sqft510 Muscadine Dr, Ashville, AL 35953Off Market
- $469,800-- bd-- ba1.6k sqft600 Muscadine Dr, Ashville, AL 35953Off Market

- $700,100-- bd1 ba2.3k sqft508 Muscadine Dr, Ashville, AL 35953Off Market
- $--0.9 acres11 Muscadine, Ashville, AL 35953Off Market
- $1,141,900-- bd3 ba4.2k sqft504 Muscadine Dr, Ashville, AL 35953Off Market
- $440,9004 bd2 ba2.2k sqft502 Muscadine Dr, Ashville, AL 35953Off Market
A local agent can set up tours, give advice and negotiate with sellers.
A local lender can help you make sure your offer is ready when you are.
Similar homes
- $445,0003 bd2 ba1.1k sqft1501 Dogwood Ln, Ashville, AL 35953For Sale
 MLS ID #21921940, Heather Holmes. ValleyMLS
 - $415,0003 bd2 ba1.6k sqft2310 Sand Valley Rd, Attalla, AL 35954For Sale
 MLS ID #21925745, Laura Walden. ValleyMLS
 - $394,9903 bd2 ba1.9k sqft9608 County Road 31, Ashville, AL 35953For Sale
 MLS ID #21452334, Will Hicks, Keller Williams. GALMLS
 - $244,9003 bd2 ba1.5k sqft4331 Americana Ln, Southside, AL 35907For Sale
 MLS ID #21927150, Wesley Sutton. ValleyMLS
 - $399,5003 bd2 ba1.8k sqft4775 Whorton Bend Rd, Gadsden, AL 35901For Sale By Owner
- $429,9004 bd2 ba2k sqft103 Meadow Creek Rd, Glencoe, AL 35905New ConstructionMLS ID #21916563, Betty Greer. ValleyMLS
- $399,9003 bd2 ba1.7k sqftKinetic, Springville, AL 35146For SaleMLS ID #21462067, Chad Camp, Lovejoy Realty Inc. GALMLS
- $304,9003 bd3 ba1.6k sqft4699 Mountain Shadows Trl, Southside, AL 35907For SaleMLS ID #21921577, Katie McKenzie. ValleyMLS
- $329,9002 bd2 ba1.4k sqft26 Sunset Cv, Ohatchee, AL 36271For SaleMLS ID #21457732, Cliff Glansen, FlatFee.com. GALMLS
- $289,9003 bd2 ba1.6k sqft1917 Blake Dr, Southside, AL 35907For SaleMLS ID #21922245, Stephanie Ajlouny. ValleyMLS
- $319,9003 bd2 ba1.6k sqft4977 Big Oak Dr E, Southside, AL 35907For SaleMLS ID #21455437, Amber Collett, Re Vision Unlimited LLC Dba Re. GALMLS
- $279,0003 bd2 ba1.9k sqft4650 Shore Dr, Ashville, AL 35953For SaleMLS ID #21926601, Ashley Anders. ValleyMLS
- $255,0003 bd2 ba1.7k sqft3215 Berkley Hills Dr W, Gadsden, AL 35907For SaleMLS ID #21460242, Laura Davis, EXIT Legacy Realty. GALMLS
- $244,6503 bd2 ba1.4k sqft6205 Vista Trl, Southside, AL 35907For SaleMLS ID #21914054, Bailey Mack. ValleyMLS
- $525,0004 bd3 ba1.7k sqft1222 Sibert Dr, Glencoe, AL 35905For SaleMLS ID #21910042, Susan McMurry. ValleyMLS
- $374,9003 bd2 ba1.9k sqft3270 Hall Dr, Southside, AL 35907For SaleMLS ID #21909769, Wesley Sutton. ValleyMLS
- $299,9003 bd2 ba1.6k sqft2129 Cove Cir E, Hokes Bluff, AL 35903For SaleMLS ID #21925967, Stephanie Ajlouny. ValleyMLS
- $338,9003 bd2 ba2k sqft1315 Old Sheffield Gap Rd, Attalla, AL 35954For SaleMLS ID #21921718, Jared Groce. ValleyMLS
- $305,0003 bd2 ba1.7k sqft5605 Leota Rd E, Southside, AL 35907New ConstructionMLS ID #21925934, Sandra Patterson. ValleyMLS
- $359,9003 bd2 ba1.6k sqft654 Pine Haven Dr, Gadsden, AL 35901For SaleMLS ID #21925011, Colby Ledbetter. ValleyMLS
