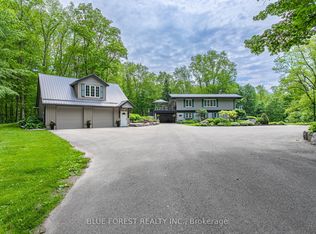
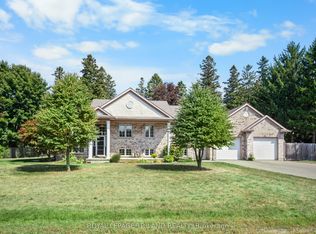
First Time on the Market - Welcome to 1591 Elgin Road, Dorchester! As you drive down the private, tree-lined laneway, you immediately feel the peace and beauty this incredible property has to offer. Nestled on 48.38 acres of stunning woodland, this country estate is a rare opportunity to own your very own private retreat surrounded by nature. This spacious raised bungalow offers room for the whole family with 4 bedrooms and 3 bathrooms. The main level features a bright, open layout with large windows throughout, allowing natural light and breathtaking views of the forest to pour into every space. The huge kitchen, dining area, and welcoming family room with a cozy wood stove create the perfect setting for gathering, entertaining, or simply enjoying quiet country living. The main floor also includes access to the attached 2-car garage for added convenience. The walk-out lower level expands your living space with a large recreation room, 4th bedroom, bathroom, and direct access to a second attached garage with space for 3 additional vehicles-ideal for hobbyists, toys, equipment, or extra storage. Outside, the property continues to impress with a massive 60 x 40 detached shop, perfect for hobbyists, woodworkers, mechanics, or anyone needing exceptional workspace. The mature forest is absolutely breathtaking and includes a variety of trees such as Hard Maple, Butternut Hickory, Black Cherry, Red Oak, and Soft Maple, creating a truly picturesque setting in every season. Private, peaceful, and surrounded by nature, yet just minutes to Dorchester, London, and the 401-this is country living at its finest.1591 Elgin Road is more than a home-it's a lifestyle and a property rarely offered for sale.
For sale
C$1,549,000
1591 Elgin Rd, Thames Centre, ON N0L 1G6
4beds
3baths
Single Family Residence
Built in ----
44.81 Acres Lot
$-- Zestimate®
C$--/sqft
C$-- HOA
What's special
Private tree-lined lanewaySpacious raised bungalowHuge kitchenDining area
- 2 days |
- 2 |
- 1 |
Zillow last checked:
Listing updated:
Listed by:
ROYAL LEPAGE TRILAND REALTY
Source: TRREB,MLS®#: X13207062 Originating MLS®#: London and St. Thomas Association of REALTORS
Originating MLS®#: London and St. Thomas Association of REALTORSFacts & features
Interior
Bedrooms & bathrooms
- Bedrooms: 4
- Bathrooms: 3
Heating
- Forced Air, Oil
Cooling
- Central Air
Appliances
- Included: Water Heater Owned, Water Softener, Water Treatment
Features
- In-Law Capability, Primary Bedroom - Main Floor
- Basement: Finished with Walk-Out,Separate Entrance
- Has fireplace: Yes
- Fireplace features: Family Room, Recreation Room, Wood Burning Stove
Interior area
- Living area range: 2500-3000 null
Video & virtual tour
Property
Parking
- Total spaces: 30
- Parking features: Private Double
- Has garage: Yes
Features
- Patio & porch: Deck, Porch
- Exterior features: Privacy, Year Round Living
- Pool features: None
- Has view: Yes
- View description: Trees/Woods
Lot
- Size: 44.81 Acres
- Features: Golf, Place Of Worship, Rec./Commun.Centre, School Bus Route, Wooded/Treed, Rectangular Lot
- Topography: Hilly
Details
- Additional structures: Additional Garage(s)
- Parcel number: 081760027
Construction
Type & style
- Home type: SingleFamily
- Architectural style: Bungalow-Raised
- Property subtype: Single Family Residence
Materials
- Brick, Wood
- Foundation: Poured Concrete
- Roof: Asphalt Shingle
Utilities & green energy
- Sewer: Septic
Community & HOA
Community
- Security: Monitored, Carbon Monoxide Detector(s)
Location
- Region: Thames Centre
Financial & listing details
- Annual tax amount: C$6,530
- Date on market: 5/28/2026
ROYAL LEPAGE TRILAND REALTY
ROYAL LEPAGE TRILAND REALTY
By pressing Contact Agent, you agree that the real estate professional identified above may call/text you about your search, which may involve use of automated means and pre-recorded/artificial voices. You don't need to consent as a condition of buying any property, goods, or services. Message/data rates may apply. You also agree to our Terms of Use. Zillow does not endorse any real estate professionals. We may share information about your recent and future site activity with your agent to help them understand what you're looking for in a home.
Price history
Price history is unavailable.
Public tax history
Tax history is unavailable.
Climate risks
Neighborhood: N0L
Nearby schools
GreatSchools rating
No schools nearby
We couldn't find any schools near this home.

- Ontario
- Middlesex County
- Thames Centre
- N0L 1G6
- 1591 Elgin Rd
Nearby cities
Nearby neighborhoods
Nearby zip codes
Other Thames Centre Topics
