**ASK ABOUT PREFERRED LENDER CREDITS FOR THIS UNIT**
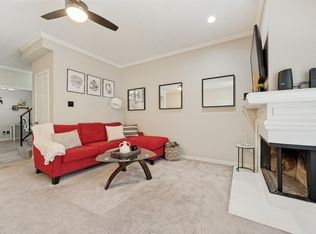
Welcome to effortless living in the highly sought-after Prestonwood Country Club Condominiums, one of Far North Dallas' most desirable communities. This beautifully updated home is truly move-in ready, featuring luxury vinyl plank flooring throughout the main living areas, brand-new carpet in the bedrooms, fresh interior paint, a new primary bathroom sink and bathtub surround, and a newly installed private fence.
The spacious floor plan offers comfortable living with modern updates that make it easy to settle in from day one. Whether you're relaxing at home or entertaining guests, you'll appreciate the fresh finishes and low-maintenance lifestyle this home provides.
Beyond your front door, enjoy everything that makes Prestonwood Country Club Condominiums so special. The community offers a sparkling pool, responsive on-site HOA management, and dedicated full-time office and maintenance staff. It's true lock-and-leave living, with an HOA that covers many of the home's most significant maintenance items, including the roof, foundation, shared plumbing, shared electrical systems, HVAC maintenance, pest control, and concierge trash pickup—providing exceptional value and peace of mind.
Ideally located in the heart of Far North Dallas, you're just minutes from premier shopping, dining, entertainment, and major highways, making commuting and everyday conveniences a breeze.
If you're looking for a beautifully updated home with unmatched convenience, exceptional HOA benefits, and one of the best locations in Far North Dallas, this is one you won't want to miss.
For sale
Price cut: $10K (9/4)
$189,000
15927 Preston Rd #A, Dallas, TX 75248
2beds
1,509sqft
Condominium
Built in 1968
-- sqft lot
$190,300 Zestimate®
$125/sqft
$815/mo HOA
What's special
Sparkling poolFresh interior paintSpacious floor planNewly installed private fence
- 73 days
- 144
- 11
Zillow last checked:
Listing updated:
Listed by:
Beth Botkin 0760964 512-318-4612,
Local Realty Agency 972-800-1733
Source: NTREIS,MLS#: 21321256
Facts & features
Interior
Bedrooms & bathrooms
- Bedrooms: 2
- Bathrooms: 3
- Full bathrooms: 2
- 1/2 bathrooms: 1
Primary bedroom
- Features: Ceiling Fan(s), En Suite Bathroom, Walk-In Closet(s)
- Level: Second
- Dimensions: 21 x 12
Living room
- Features: Fireplace
- Level: First
- Dimensions: 17 x 19
Heating
- Central
Cooling
- Central Air
Appliances
- Included: Dishwasher, Gas Range
- Laundry: Common Area, Washer Hookup, Dryer Hookup, Laundry in Utility Room
Features
- High Speed Internet
- Flooring: Carpet, Luxury Vinyl Plank
- Has basement: No
- Number of fireplaces: 1
- Fireplace features: Gas Log
Interior area
- Total interior livable area: 1,509 sqft
Video & virtual tour
Property
Parking
- Parking features: Assigned
Features
- Levels: Two
- Stories: 2
- Pool features: Pool, Community
Lot
- Size: 11.05 Acres
Details
- Parcel number: 00000799888140000
Construction
Type & style
- Home type: Condo
- Property subtype: Condominium
- Attached to another structure: Yes
Materials
- Foundation: Pillar/Post/Pier
- Roof: Composition
Condition
- Year built: 1968
Utilities & green energy
- Utilities for property: Other, See Remarks
Community & HOA
Community
- Features: Clubhouse, Laundry Facilities, Pool, Trails/Paths
- Subdivision: Prestonwood Country Club Condos
HOA
- Has HOA: Yes
- Services included: All Facilities, Insurance, Maintenance Grounds, Maintenance Structure, Pest Control, Trash
- HOA fee: $815 monthly
- HOA name: Prestonwood Country Club Condo Association
- HOA phone: 972-233-5896
Location
- Region: Dallas
Financial & listing details
- Price per square foot: $125/sqft
- Tax assessed value: $245,000
- Annual tax amount: $5,455
- Date on market: 7/3/2026
- Cumulative days on market: 73 days
- Listing terms: Cash,Conventional,FHA,VA Loan
Estimated market value
$190,300
$181,000 - $200,000
$2,090/mo
Price history
| Date | Event | Price |
|---|---|---|
| 9/4/2026 | Price change | $189,000-5%$125/sqft |
Source: NTREIS #21321256 Report a problem | ||
| 7/3/2026 | Listed for sale | $199,000+17.1%$132/sqft |
Source: NTREIS #21321256 Report a problem | ||
| 1/20/2026 | Listing removed | $170,000$113/sqft |
Source: NTREIS #21077520 Report a problem | ||
| 12/15/2025 | Price change | $170,000-2.9%$113/sqft |
Source: NTREIS #21077520 Report a problem | ||
| 11/8/2025 | Price change | $175,000-5.4%$116/sqft |
Source: NTREIS #21077520 Report a problem | ||
| 10/3/2025 | Listed for sale | $185,000+15.6%$123/sqft |
Source: NTREIS #21077520 Report a problem | ||
| 4/28/2017 | Sold | -- |
Source: Agent Provided Report a problem | ||
| 4/2/2017 | Pending sale | $159,999$106/sqft |
Source: Texas Urban Living Realty #13510426 Report a problem | ||
| 3/24/2017 | Price change | $159,999-3%$106/sqft |
Source: Texas Urban Living Realty #13510426 Report a problem | ||
| 3/20/2017 | Price change | $164,9980%$109/sqft |
Source: Texas Urban Living Realty #13510426 Report a problem | ||
| 3/17/2017 | Price change | $164,9990%$109/sqft |
Source: Texas Urban Living Realty #13510426 Report a problem | ||
| 3/11/2017 | Price change | $165,000-2.9%$109/sqft |
Source: Texas Urban Living Realty #13510426 Report a problem | ||
| 3/6/2017 | Price change | $169,9980%$113/sqft |
Source: Texas Urban Living Realty #13510426 Report a problem | ||
| 2/22/2017 | Price change | $169,999-8.1%$113/sqft |
Source: Texas Urban Living Realty #13510426 Report a problem | ||
| 2/8/2017 | Price change | $184,9980%$123/sqft |
Source: Texas Urban Living Realty #13510426 Report a problem | ||
| 1/3/2017 | Price change | $184,9990%$123/sqft |
Source: Texas Urban Living Realty #13510426 Report a problem | ||
| 12/20/2016 | Listed for sale | $185,000$123/sqft |
Source: Texas Urban Living Realty #13510426 Report a problem | ||
Public tax history
| Year | Property taxes | Tax assessment |
|---|---|---|
| 2025 | $2,558 -1.9% | $245,000 +8.6% |
| 2024 | $2,606 +11% | $225,670 +30% |
| 2023 | $2,348 | $173,530 |
Find assessor info on the county website
Monthly payment
Est. payment
Payment breakdown
Explore the cost of this home by adjusting the details. Changes won't be saved.Climate risks
Neighborhood: 75248
Nearby schools
Schools provided by the listing agent
- Elementary: Bush
- Middle: Walker
- High: White
- District: Dallas ISD
Source: NTREIS. This data may not be complete. We recommend contacting the local school district to confirm school assignments for this home.

- $316,1002 bd3 ba2.1k sqft15919 Preston Rd #1001, Dallas, TX 75248Off Market
- $216,2002 bd3 ba1.5k sqft15921 Preston Rd #1002, Dallas, TX 75248Off Market
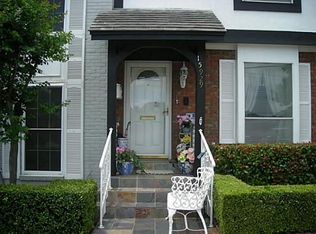
- $198,9002 bd2 ba1.5k sqft15929 Preston Rd #1006, Dallas, TX 75248Off Market
- $195,6002 bd2 ba1.4k sqft15931 Preston Rd #1007, Dallas, TX 75248Off Market
Similar homes
- $205,0002 bd3 ba1.6k sqft15912 Archwood Ln #1016, Dallas, TX 75248For Sale
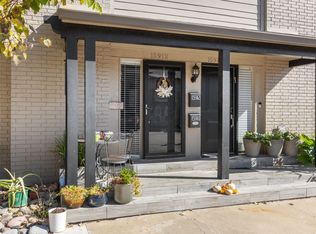 MLS ID #21257077, Beth Botkin. NTREIS
 - $180,0002 bd3 ba1.3k sqft5325 Bent Tree Forest Dr APT 2248, Dallas, TX 75248For Sale
 MLS ID #21268191, Kimberly Logan. NTREIS
 - $210,0002 bd2 ba1k sqft5981 Arapaho Rd APT 1806, Dallas, TX 75248For Sale
 MLS ID #21197059, Rosalie Petty. NTREIS
 - $187,0001 bd2 ba1k sqft5325 Bent Tree Forest Dr APT 2214, Dallas, TX 75248For Sale
 MLS ID #21342951, Cindy O'Gorman. NTREIS
