Escape to your own private lake retreat just a short drive from Two Harbors! This 3-bedroom, 1-bath cabin sits on just over 100 feet of frontage on Marble Lake, a private, stocked lake with no public access. Enjoy swimming, boating, fishing, pontooning, water skiing, tubing, jet skiing, ice fishing, and more right outside your door. A gravel and sandy beach makes getting into the water easy, while the dock provides the perfect spot for launching your lake adventures. Inside, you'll find solid wood floors, a newer roof, electric heat, a wood-burning fireplace, and large lake-facing windows that bring the outdoors in. The 2018 septic system is already in place. Outside you'll find a sauna building, gazebo with a fun retro fireplace, outdoor shower, deck, large yard for games, and an oversized garage for all your lake and recreational toys. Endless snowmobile and recreational trails are nearby, making this a four-season getaway. Just remote enough to feel like a vacation, yet close enough to Two Harbors to make it your year-round sanctuary. Whether you're looking for summer lake days, winter adventures, or simply a place to unwind, this Marble Lake retreat is ready for its next chapter.
For sale
Price cut: $10K (10/14)
$389,900
1593 Kane Lake Rd, Two Harbors, MN 55616
3beds
740sqft
Single Family Residence
Built in ----
1.25 Acres Lot
$-- Zestimate®
$527/sqft
$-- HOA
What's special
Solid wood floorsWood-burning fireplaceOutdoor showerLarge yard for gamesGravel and sandy beachElectric heatNewer roof
- 62 days
- 1,277
- 109
Zillow last checked:
Listing updated:
Listed by:
Dee Furo 218-393-9864,
Legacy Real Estate Group LLC
Source: Lake Superior Area Realtors as distributed by MLS GRID,MLS#: 6127527
Facts & features
Interior
Bedrooms & bathrooms
- Bedrooms: 3
- Bathrooms: 1
- 3/4 bathrooms: 1
Bedroom
- Description: Must walk through to get to the other sleeping spaces
- Level: Main
- Area: 63 Square Feet
- Dimensions: 7 x 9
Bedroom
- Level: Main
- Area: 108 Square Feet
- Dimensions: 9 x 12
Bedroom
- Level: Main
- Area: 54 Square Feet
- Dimensions: 9 x 6
Bathroom
- Level: Main
- Area: 24 Square Feet
- Dimensions: 4 x 6
Bathroom
- Level: Main
- Area: 14 Square Feet
- Dimensions: 7 x 2
Dining room
- Level: Main
- Area: 45 Square Feet
- Dimensions: 5 x 9
Kitchen
- Level: Main
- Area: 108 Square Feet
- Dimensions: 12 x 9
Living room
- Level: Main
- Area: 153 Square Feet
- Dimensions: 17 x 9
Heating
- Baseboard, Fireplace(s), Propane, Electric
Appliances
- Included: Water Heater-Electric, Microwave, Range, Refrigerator
Features
- Ceiling Fan(s), Kitchen Island, Natural Woodwork, Sauna, Vaulted Ceilings, Beamed Ceilings
- Flooring: Hardwood Floors
- Basement: N/A
- Number of fireplaces: 2
- Fireplace features: Wood Burning
Interior area
- Total interior livable area: 740 sqft
- Finished area above ground: 0
- Finished area below ground: 740
Property
Parking
- Total spaces: 1
- Parking features: Off Street, Gravel, Detached
- Garage spaces: 1
- Has uncovered spaces: Yes
Features
- Patio & porch: Deck
- Exterior features: Dock
- Has view: Yes
- View description: Inland Lake
- Has water view: Yes
- Water view: Lake
- Waterfront features: Inland Lake, Waterfront Access(Private), Shoreline Characteristics(Shore-Accessible)
- Body of water: Marble
- Frontage length: 100
Lot
- Size: 1.25 Acres
- Dimensions: 101' x 515' x 103' x 562'
- Features: Accessible Shoreline, Tree Coverage - Medium, Level
Details
- Additional structures: Gazebo, Sauna, Other
- Foundation area: 735
- Parcel number: 29561029500
Construction
Type & style
- Home type: SingleFamily
- Architectural style: Rustic
- Property subtype: Single Family Residence
Materials
- Wood, Frame/Wood
- Roof: Asphalt Shingle
Condition
- Previously Owned
Utilities & green energy
- Electric: Coop Power & Light
- Sewer: Private Sewer, Mound Septic
- Water: Private, Drilled
- Utilities for property: Fiber Optic
Community & HOA
HOA
- Has HOA: No
Location
- Region: Two Harbors
Financial & listing details
- Price per square foot: $527/sqft
- Tax assessed value: $231,100
- Annual tax amount: $1,464
- Date on market: 8/21/2026
- Cumulative days on market: 66 days
- Listing terms: Cash,Conventional
Estimated market value
Not available
Estimated sales range
Not available
Not available
Price history
| Date | Event | Price |
|---|---|---|
| 10/14/2026 | Price change | $389,900-2.5%$527/sqft |
Source:  Lake Superior Area Realtors as distributed by MLS GRID #6127527 Report a problem Lake Superior Area Realtors as distributed by MLS GRID #6127527 Report a problem | ||
| 8/21/2026 | Listed for sale | $399,900+225.1%$540/sqft |
Source: Lake Superior Area Realtors as distributed by MLS GRID #6127527 Report a problem | ||
| 1/22/2018 | Sold | $123,000+9.8%$166/sqft |
Source: Public Record Report a problem | ||
| 9/21/2017 | Sold | $112,000+49.3%$151/sqft |
Source: Public Record Report a problem | ||
| 6/8/2007 | Sold | $75,000$101/sqft |
Source: Public Record Report a problem | ||
Public tax history
| Year | Property taxes | Tax assessment |
|---|---|---|
| 2025 | $1,458 -4.7% | $231,100 +3.8% |
| 2024 | $1,530 +2.4% | $222,600 -3.2% |
| 2023 | $1,494 +41.8% | $230,000 +99% |
| 2022 | $1,054 -1.2% | $115,600 |
| 2021 | $1,067 +5.8% | $115,600 |
| 2020 | $1,009 +17.4% | $115,600 +9% |
| 2018 | $859 +5.5% | $106,100 +19.8% |
| 2017 | $815 +13% | $88,600 -0.4% |
| 2016 | $721 -1.8% | $89,000 +13.7% |
| 2015 | $734 | $78,300 |
| 2014 | $734 +44.2% | -- |
| 2013 | $509 -2.3% | -- |
| 2012 | $521 | -- |
| 2011 | -- | -- |
| 2010 | $459 | -- |
Find assessor info on the county website
Monthly payment
Est. payment
Payment breakdown
Explore the cost of this home by adjusting the details. Changes won't be saved.Climate risks
Neighborhood: 55616
Similar homes
- $399,0002 bd2 ba936 sqft2826 Highway 61 #505, Two Harbors, MN 55616For Sale
 MLS ID #6127453, Alex Chapek, Odyssey Real Estate Group. Lake Superior Area Realtors as distributed by MLS GRID
 - $525,0002 bd1 ba816 sqft1238 Lindgren Rd, Two Harbors, MN 55616For Sale
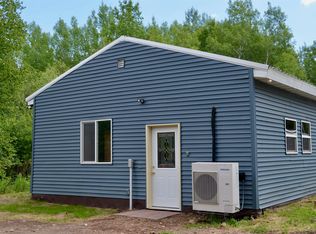 MLS ID #6127125, John Bathke, Timber Ghost Realty. Lake Superior Area Realtors as distributed by MLS GRID
 - $220,0001 bd1 ba820 sqft2449 Big Rock Rd, Two Harbors, MN 55616For Sale
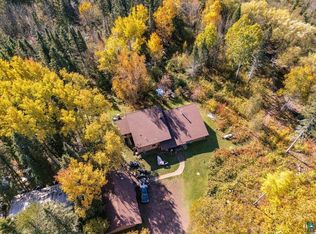 MLS ID #6128495, WJ River Rockenstein, Messina & Associates Real Estate. Lake Superior Area Realtors as distributed by MLS GRID
 - $260,0001 bd1 ba672 sqft3650 Campaigne Rd, Brimson, MN 55602For Sale
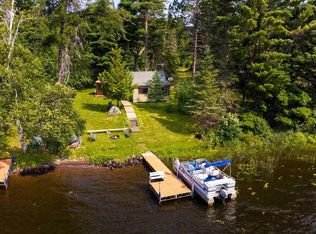 MLS ID #6127245, Sheryl Homan, Edina Realty, Inc. - Duluth. Lake Superior Area Realtors as distributed by MLS GRID
