You know that idealized version of an up-north lake cabin that everyone has in their minds? This is it in real time! Situated on about an acre with 120' feet of wonderful shoreline, this property will well serve you and your family & friends. Imagine waking up to the sounds of loons & lapping water, then spending the day swimming, fishing, pontooning--whatever outdoor recreation you enjoy! Lovely Bassett Lake offers sunnies, crappies, bass, northerns, walleye, and more. Come back to the cabin after fun in the sun and make more memories around the camp fire. The bunk house plus sleeping rooms on the back of the garage can accommodate a lot of kids! The cabin was built maybe in the 40s, and has that quaint look & feel that makes you think your granny is about to take a rhubarb pie out of the oven. Windows and shingles are newer, and the bathroom includes a shower. Current owner shuts it down in the winter, but you sure could make it into year-round use. (Think: skiing and fish houses!) The original boathouse right on the shore is sturdy and is "grandfathered in"--could store your life vests and floaties in it! There's a garden plot out back, as well as a variety of mature trees that include white and red pine, tamarack, birch, hawthorn, and crabapple. As you can see, this property offers the kind of cabin-y adventures you've always dreamed of; call today for a private tour!
For sale
Price cut: $20K (9/1)
$260,000
3650 Campaigne Rd, Brimson, MN 55602
1beds
672sqft
Single Family Residence
Built in 1940
0.86 Acres Lot
$-- Zestimate®
$387/sqft
$-- HOA
What's special
Quaint look and feelBathroom includes a showerGarden plot out back
- 75 days
- 737
- 40
Zillow last checked:
Listing updated:
Listed by:
Sheryl Homan 218-260-8722,
Edina Realty, Inc. - Duluth,
Sadie Olson 218-260-8732,
Edina Realty, Inc. - Duluth
Source: Lake Superior Area Realtors as distributed by MLS GRID,MLS#: 6127245
Facts & features
Interior
Bedrooms & bathrooms
- Bedrooms: 1
- Bathrooms: 1
- 3/4 bathrooms: 1
Bedroom
- Description: Wake up to beautiful views of the lake
- Level: Main
- Area: 72 Square Feet
- Dimensions: 8 x 9
Bathroom
- Level: Main
- Area: 49 Square Feet
- Dimensions: 7 x 7
Dining room
- Description: Make memories here with family and friends
- Level: Main
- Area: 64 Square Feet
- Dimensions: 8 x 8
Kitchen
- Description: Incredible cabinetry from a bygone era
- Level: Main
- Area: 210 Square Feet
- Dimensions: 10 x 21
Living room
- Description: Updated windows bring in the light and the lake
- Level: Main
- Area: 120 Square Feet
- Dimensions: 8 x 15
Heating
- Baseboard, Wall Unit(s), Propane, Electric
Appliances
- Included: Microwave, Range, Refrigerator
Features
- Natural Woodwork
- Basement: Posts
- Has fireplace: No
Interior area
- Total interior livable area: 672 sqft
- Finished area above ground: 672
- Finished area below ground: 0
Property
Parking
- Total spaces: 2
- Parking features: Asphalt, Detached, Bedroom, Electrical Service, Heat
- Garage spaces: 2
Features
- Exterior features: Dock
- Has view: Yes
- View description: Inland Lake
- Has water view: Yes
- Water view: Lake
- Waterfront features: Inland Lake, Waterfront Access(Private), Shoreline Characteristics(Gravel, Rocky, Sand, Shore-Accessible, Shore-Beach, Shore-Vegetation)
- Body of water: Bassett
- Frontage length: 125
Lot
- Size: 0.86 Acres
- Dimensions: 294 x 264 x 152 x 125
- Features: Accessible Shoreline, Irregular Lot, Tree Coverage - Medium
Details
- Additional structures: Boat House, Gazebo, Storage Shed, Bunkhouse
- Foundation area: 672
- Parcel number: 240006000280
Construction
Type & style
- Home type: SingleFamily
- Architectural style: Other
- Property subtype: Single Family Residence
Materials
- Wood, Frame/Wood, Brick
Condition
- Previously Owned
- Year built: 1940
Utilities & green energy
- Electric: Coop Power & Light
- Sewer: Mound Septic
- Water: Drilled
Community & HOA
HOA
- Has HOA: No
Location
- Region: Brimson
Financial & listing details
- Price per square foot: $387/sqft
- Tax assessed value: $148,400
- Annual tax amount: $1,262
- Date on market: 8/8/2026
- Cumulative days on market: 76 days
- Listing terms: Cash,Conventional
Estimated market value
Not available
Estimated sales range
Not available
Not available
Price history
| Date | Event | Price |
|---|---|---|
| 9/1/2026 | Price change | $260,000-7.1%$387/sqft |
Source:  Lake Superior Area Realtors as distributed by MLS GRID #6127245 Report a problem Lake Superior Area Realtors as distributed by MLS GRID #6127245 Report a problem | ||
| 8/8/2026 | Listed for sale | $280,000$417/sqft |
Source: Lake Superior Area Realtors as distributed by MLS GRID #6127245 Report a problem | ||
Public tax history
| Year | Property taxes | Tax assessment |
|---|---|---|
| 2025 | $1,218 +10.1% | $148,400 |
| 2024 | $1,106 -8.1% | $148,400 +7.5% |
| 2023 | $1,204 -5% | $138,100 |
| 2022 | $1,268 -0.9% | $138,100 +9.3% |
| 2021 | $1,280 | $126,400 +2.8% |
| 2020 | $1,280 | $123,000 |
| 2019 | $1,280 +0.6% | $123,000 |
| 2018 | $1,272 +1.4% | $123,000 |
| 2017 | $1,254 -1.4% | $123,000 -14.9% |
| 2016 | $1,272 -15.8% | $144,500 +23% |
| 2015 | $1,510 +27.1% | $117,500 +0.7% |
| 2014 | $1,188 -5.8% | $116,700 -1.9% |
| 2013 | $1,261 +1.2% | $119,000 |
| 2012 | $1,246 +10.6% | $119,000 |
| 2011 | $1,127 +0.9% | $119,000 |
| 2010 | $1,117 | $119,000 |
| 2009 | $1,117 +10.8% | $119,000 +14.2% |
| 2008 | $1,008 +8.1% | $104,200 +15% |
| 2007 | $933 +11.6% | $90,600 +15% |
| 2006 | $836 +1% | $78,800 +32.2% |
| 2004 | $828 +23.8% | $59,600 +34.5% |
| 2003 | $669 +6.3% | $44,300 +9.9% |
| 2002 | $629 +15.8% | $40,300 +8.6% |
| 2001 | $544 +0.3% | $37,100 +8.5% |
| 2000 | $542 | $34,200 |
Find assessor info on the county website
Monthly payment
Est. payment
Payment breakdown
Explore the cost of this home by adjusting the details. Changes won't be saved.Climate risks
Neighborhood: 55602
Similar homes
- $389,9003 bd1 ba740 sqft1593 Kane Lake Rd, Two Harbors, MN 55616For Sale
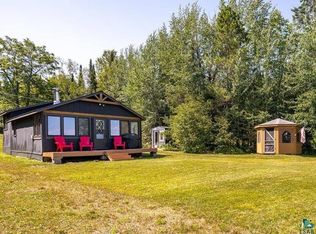 MLS ID #6127527, Dee Furo, Legacy Real Estate Group LLC. Lake Superior Area Realtors as distributed by MLS GRID
 - $139,9002 bd-- ba420 sqft1423 Stone Lake Bridge Rd, Brimson, MN 55602For Sale
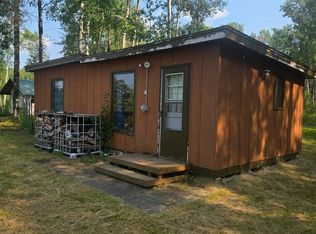
 MLS ID #7116177, JOEL PERRINGTON, COLDWELL BANKER NORTHWOODS. NorthstarMLS as distributed by MLS GRID
 - $319,9002 bd-- ba605 sqft2275 Loon Pt, Makinen, MN 55763For Sale
 MLS ID #6126059, Ruth Rabold, Century 21 Atwood. Lake Superior Area Realtors as distributed by MLS GRID
 - $145,0001 bd-- ba704 sqft29-5610-18490 Landlocked Property - No Street Address, Two Harbors, MN 55616For Sale
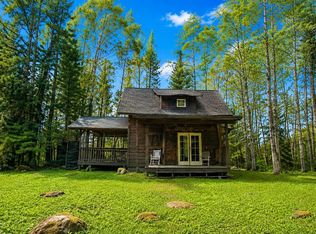 MLS ID #6127639, Tracey Tellor, Tellor Realty LLC. Lake Superior Area Realtors as distributed by MLS GRID
