ONE HOME. TWO PRIMARY SUITES. ENDLESS POSSIBILITIES! What if your next home could adapt to the way you actually live? This exceptional single-story home has ZERO STEPS and features 4 full bedrooms, 3 full bathrooms, and TWO PRIMARY SUITES--each with its own private ensuite bathroom! The approximately 475 sq. ft. addition created an incredibly versatile private suite with spacious bathroom, and generous walk-in closet, and easy potential to offer its own entrance, Now imagine the possibilities: ? Private guest suite ? In-law or multigenerational living ? Caregiver or nanny quarters ? Separate home office ? Client-facing workspace ? Daycare or home-based business space ? Potential rental opportunity or ''house hack'' YOU CHOOSE how this flexible space works for you! The private, low-maintenance backyard gives you a peaceful place to relax without spending your weekends maintaining it. And the neighborhood? Pride of ownership shines throughout! Wide streets, beautifully maintained homes, and NO HOA. Even better, enjoy Santa Maria City Services while having access to Orcutt Schools--plus an incredibly convenient location close to parks, shopping, dining, and freeway access. This is an original-owner home that has been thoughtfully expanded to give its next owners choices that are increasingly hard to find. Homes with this combination of flexibility, two primary suites, no steps, no HOA, and Orcutt Schools don't come along every day. ** DON'T WAIT FOR SOMEONE ELSE TO SEE THE POTENTIAL FIRST. Come see it. Walk through the possibilities. Imagine how YOU would use the space. CALL TODAY--before this opportunity belongs to someone else!
For sale
$749,900
935 E Rainbow Dr, Santa Maria, CA 93455
4beds
1,964sqft
:
Get pre-qualified$4,777/mo
Single Family Residence
Built in 1987
6,969 Square Feet Lot
$751,000 Zestimate®
$382/sqft
$-- HOA
What's special
Private low-maintenance backyardSingle-story homeSpacious bathroomWide streetsPeaceful place to relaxBeautifully maintained homesZero steps
- 21 hours |
- 292 |
- 6 |
Zillow last checked:
Listing updated:
Listed by:
Krista Murchison DRE#: 01086468 805-620-7355,
O.I.C. Real Estate Services
Source: North Santa Barbara County MLS,MLS#: 26001640
Facts & features
Interior
Bedrooms & bathrooms
- Bedrooms: 4
- Bathrooms: 3
- Full bathrooms: 3
Primary bedroom
- Level: Lower
Dining room
- Features: Breakfast Bar, Breakfast Area
Heating
- Forced Air
Cooling
- Ceiling Fan(s)
Appliances
- Included: Oven/Range-Gas, Microwave, Disposal
- Laundry: Gas Dryer Hookup, In Garage
Features
- Cathedral Ceiling(s)
- Flooring: Carpet, Laminate
- Number of fireplaces: 1
- Fireplace features: Brick/Stone, Family Room
Interior area
- Total structure area: 1,964
- Total interior livable area: 1,964 sqft
Property
Parking
- Total spaces: 2
- Parking features: Attached
- Attached garage spaces: 2
Accessibility
- Accessibility features: Accessible Doors
Features
- Stories: 1
- Entry location: No Stairs to Entry
- Patio & porch: Patio
- Fencing: Fenced
- Has view: Yes
- View description: None
Lot
- Size: 6,969 Square Feet
- Features: Level, Sidewalks, Street Lights, Curbs/Gutter
Details
- Parcel number: 109290013
- Zoning description: Residential,Single Family,Residential Single Family
- Special conditions: Standard
Construction
Type & style
- Home type: SingleFamily
- Property subtype: Single Family Residence
Materials
- Foundation: Slab
- Roof: Composition
Condition
- Year built: 1987
Utilities & green energy
- Sewer: Public Sewer
- Water: Public
Green energy
- Green verification: None
- Energy efficient items: None
- Energy generation: None
Community & HOA
HOA
- Has HOA: No
Location
- Region: Santa Maria
Financial & listing details
- Price per square foot: $382/sqft
- Tax assessed value: $359,751
- Date on market: 8/14/2026
- Cumulative days on market: 96 days
- Listing terms: Submit
- Road surface type: Paved
Estimated market value
$751,000
$713,000 - $789,000
$4,214/mo
Price history
| Date | Event | Price |
|---|---|---|
| 8/14/2026 | Listed for sale | $749,900-2.6%$382/sqft |
Source:  CRMLS #PI26178269 Report a problem CRMLS #PI26178269 Report a problem | ||
| 8/7/2026 | Listing removed | $769,900$392/sqft |
Source:  North Santa Barbara County MLS #26000834 Report a problem North Santa Barbara County MLS #26000834 Report a problem | ||
| 7/20/2026 | Price change | $769,900-1.3%$392/sqft |
Source: North Santa Barbara County MLS #26000834 Report a problem | ||
| 7/1/2026 | Price change | $780,000-1.9%$397/sqft |
Source: North Santa Barbara County MLS #26000834 Report a problem | ||
| 6/25/2026 | Price change | $795,000-1.9%$405/sqft |
Source: North Santa Barbara County MLS #26000834 Report a problem | ||
| 6/5/2026 | Price change | $810,000+1.3%$412/sqft |
Source: North Santa Barbara County MLS #26000834 Report a problem | ||
| 5/17/2026 | Listed for sale | $800,000$407/sqft |
Source: North Santa Barbara County MLS #26000834 Report a problem | ||
| 5/16/2026 | Pending sale | $800,000$407/sqft |
Source: North Santa Barbara County MLS #26000834 Report a problem | ||
| 5/2/2026 | Listed for sale | $800,000+372%$407/sqft |
Source: North Santa Barbara County MLS #26000834 Report a problem | ||
| 6/23/1989 | Sold | $169,500$86/sqft |
Source: Agent Provided Report a problem | ||
Public tax history
| Year | Property taxes | Tax assessment |
|---|---|---|
| 2026 | -- | $359,751 +2% |
| 2025 | $4,033 +1.7% | $352,698 +2% |
| 2024 | $3,964 +1.6% | $345,783 +2% |
| 2023 | $3,903 +1.5% | $339,004 +2% |
| 2022 | $3,844 +2.4% | $332,357 +2% |
| 2021 | $3,754 +0.6% | $325,841 +1% |
| 2020 | $3,732 +0.8% | $322,501 +2% |
| 2019 | $3,701 +0.9% | $316,178 +2% |
| 2018 | $3,667 +3.9% | $309,979 +2% |
| 2017 | $3,528 +4.4% | $303,902 +2% |
| 2016 | $3,379 +3.8% | $297,944 +1.5% |
| 2015 | $3,255 | $293,470 +2% |
| 2014 | $3,255 | $287,722 +2.5% |
| 2012 | -- | $280,808 +2% |
| 2011 | -- | $275,303 +0.8% |
| 2010 | -- | $273,247 -0.2% |
| 2009 | -- | $273,897 +2% |
| 2008 | -- | $268,528 +2% |
| 2007 | -- | $263,264 +2% |
| 2006 | -- | $258,102 +2% |
| 2005 | -- | $253,043 +3.9% |
| 2003 | -- | $243,537 +2% |
| 2002 | -- | $238,763 +8% |
| 2001 | -- | $221,082 +30.6% |
| 2000 | -- | $169,229 |
Find assessor info on the county website
Monthly payment
Est. payment
Payment breakdown
Explore the cost of this home by adjusting the details. Changes won't be saved.Climate risks
Neighborhood: 93455
Nearby schools
GreatSchools rating
- 9/10Joe Nightingale Elementary SchoolGrades: K-6Distance: 0.8 mi
- 5/10Lakeview Junior High SchoolGrades: 7-8Distance: 1.2 mi
- 6/10Ernest Righetti High SchoolGrades: 9-12Distance: 1.4 mi
- $727,8003 bd2 ba1.6k sqft939 E Rainbow Dr, Santa Maria, CA 93455Off Market
- $744,7003 bd2 ba1.6k sqft931 E Rainbow Dr, Santa Maria, CA 93455Off Market
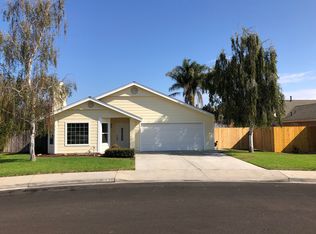
- $657,5003 bd2 ba1.6k sqft931 Rainbow Dr, Santa Maria, CA 93455Off Market
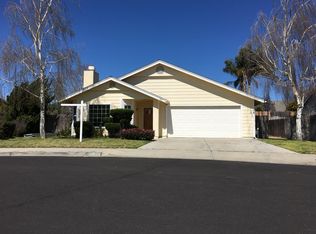
- $774,4003 bd3 ba1.9k sqft936 E Skylark Ct, Santa Maria, CA 93455Off Market
- $885,0003 bd3 ba2.8k sqft932 Skylark Ct, Santa Maria, CA 93455Sold
- $754,8003 bd2 ba2k sqft940 E Skylark Ct, Santa Maria, CA 93455Off Market
- $717,9003 bd2 ba1.9k sqft943 E Rainbow Dr, Santa Maria, CA 93455Off Market
- $740,7003 bd2 ba2k sqft932 E Rainbow Dr, Santa Maria, CA 93455Off Market
A local agent can set up tours, give advice and negotiate with sellers.
A local lender can help you make sure your offer is ready when you are.
Similar homes
- $699,0004 bd3 ba1.9k sqft1136 Patterson Rd, Santa Maria, CA 93455For Sale
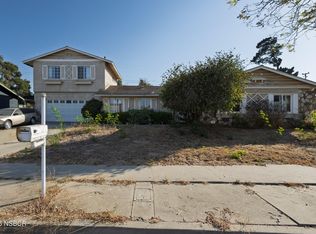 MLS ID #26001614, Shiloh Flagg. North Santa Barbara County MLS
 - $699,9993 bd2 ba2k sqft3121 S Rod Dr, Santa Maria, CA 93455For Sale
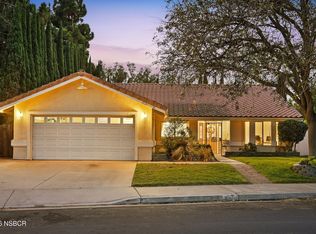 MLS ID #26001577, Abel Contreras. North Santa Barbara County MLS
 - $750,0004 bd2 ba1.7k sqft4746 Hartnell Rd, Santa Maria, CA 93455For Sale
 MLS ID #26001329, Kristyn Marie Cram. North Santa Barbara County MLS
 - $745,0004 bd2 ba1.6k sqft1168 E Rice Ranch Rd, Santa Maria, CA 93455For Sale
 MLS ID #ML82052747, Melisa Urias. MLSListings Inc
 - $765,0003 bd2 ba1.7k sqft302 Patterson Rd, Santa Maria, CA 93455For SaleMLS ID #26001465, Era Polly. North Santa Barbara County MLS
- $770,0003 bd2 ba1.4k sqft1345 Tattersall Ct, Santa Maria, CA 93455For SaleMLS ID #26001593, Deborah Murphree. North Santa Barbara County MLS
- $704,0003 bd2 ba1.4k sqft1524 Tiffany Park Cir, Santa Maria, CA 93455For SaleMLS ID #26001472, Jose E Zepeda. North Santa Barbara County MLS
- $939,0004 bd3 ba2.5k sqft838 Raintree Ct, Santa Maria, CA 93455For SaleMLS ID #26001562, Chris Cucchiara. North Santa Barbara County MLS
- $824,9002 bd3 ba2k sqft2439 La Costa Dr, Santa Maria, CA 93455For SaleMLS ID #26001526, Brandon Smith. North Santa Barbara County MLS
- $759,0003 bd2 ba1.2k sqft1214 Bauer Ave, Santa Maria, CA 93455For SaleMLS ID #26001520, Wendy Teixeira, GRI, CRS. North Santa Barbara County MLS
- $755,0003 bd2 ba1.2k sqft393 Mountain View Dr, Santa Maria, CA 93455For SaleMLS ID #26001141, Charlotte Pettit. North Santa Barbara County MLS
- $725,0003 bd2 ba1.8k sqft1355 Via Del Carmel, Santa Maria, CA 93455For SaleMLS ID #26001396, Era Polly. North Santa Barbara County MLS
- $789,9003 bd2 ba1.4k sqft608 Hope Terrace Ct, Santa Maria, CA 93455For SaleMLS ID #26001475, Noelle L Cosma. North Santa Barbara County MLS
- $874,0004 bd3 ba2.2k sqft4332 Manchester Ct, Santa Maria, CA 93455For SaleMLS ID #26001330, April Hugh. North Santa Barbara County MLS
- $835,0004 bd3 ba2k sqft4551 Brighton Pl, Santa Maria, CA 93455For SaleMLS ID #26000607, Duke Parmelly. North Santa Barbara County MLS
- $945,0004 bd3 ba2.3k sqft4385 California Blvd, Santa Maria, CA 93455For SaleMLS ID #26001335, Krista Murchison. North Santa Barbara County MLS
- $940,0004 bd3 ba2k sqft4580 Harmony Ln, Santa Maria, CA 93455For SaleMLS ID #26001354, Taylor Noel. North Santa Barbara County MLS
- $825,0004 bd3 ba2k sqft360 Tallyho Rd, Santa Maria, CA 93455For SaleMLS ID #26001002, Taylor Noel. North Santa Barbara County MLS
- $648,0003 bd3 ba2.1k sqft509 W Taunton Dr, Santa Maria, CA 93455For SaleMLS ID #26001187, Tammy Atkin. North Santa Barbara County MLS
- $748,9993 bd3 ba2k sqft5628 Aidan Way, Orcutt, CA 93455For SaleMLS ID #26000779, Paul Swack. North Santa Barbara County MLS
Local buyer's agents are ready to help
