
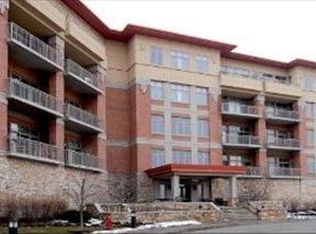
Welcome home to this beautifully reimagined 1-bedroom condo nestled in a serene, resort-style community. Completely redone with today's modern, clean aesthetic, this stunning home offers the perfect blend of comfort, style, and tranquility. Step inside to discover gorgeous new hardwood floors, sleek stainless steel appliances, contemporary light fixtures, and a luxuriously updated bathroom designed with spa-like finishes. The open and airy layout is flooded with natural light thanks to expansive south-facing windows that brighten the home throughout the day. Enjoy your morning coffee or unwind in the evening on the oversized private balcony overlooking the peaceful surroundings. The beautifully maintained grounds create a true vacation-like atmosphere where everyday stress simply melts away. Residents enjoy exceptional amenities including a clubhouse, outdoor pool, fitness center, party room, and sauna - everything you need for comfortable living and effortless entertaining. A perfect move-in-ready retreat offering modern elegance in a peaceful setting.
$385,000
45 Prairie Park Dr APT 308, Wheeling, IL 60090
1beds
1,378sqft
Est.: Get pre-qualified
Condominium, Single Family Residence
Built in 2005
-- sqft lot
$-- Zestimate®
$279/sqft
$536/mo HOA
What's special
Contemporary light fixturesSleek stainless steel appliancesOpen and airy layoutGorgeous new hardwood floors
- --
- on Zillow |
- 123
- views |
- 1
- save |
Zillow last checked:
Listing courtesy of:
Jenna Dickson 847-509-0200,
@properties Christie's International Real Estate
Source: MRED as distributed by MLS GRID,MLS#: 12655399
Tour with a local agent
Facts & features
Interior
Bedrooms & bathrooms
- Bedrooms: 1
- Bathrooms: 2
- Full bathrooms: 1
- 1/2 bathrooms: 1
Rooms
- Room types: Balcony/Porch/Lanai, Utility Room-1st Floor
Primary bedroom
- Features: Flooring (Engineered Hardwood), Bathroom (Full)
- Level: Main
- Area: 320 Square Feet
- Dimensions: 20X16
Balcony porch lanai
- Level: Main
- Area: 105 Square Feet
- Dimensions: 15X07
Kitchen
- Features: Kitchen (Eating Area-Breakfast Bar, Island), Flooring (Ceramic Tile)
- Level: Main
- Area: 99 Square Feet
- Dimensions: 9X11
Laundry
- Features: Flooring (Ceramic Tile)
- Level: Main
- Area: 35 Square Feet
- Dimensions: 5X7
Living room
- Features: Flooring (Engineered Hardwood)
- Level: Main
- Area: 300 Square Feet
- Dimensions: 20X15
Other
- Features: Flooring (Ceramic Tile)
- Level: Main
- Area: 56 Square Feet
- Dimensions: 07X08
Heating
- Natural Gas, Forced Air
Cooling
- Central Air
Appliances
- Included: Range, Microwave, Dishwasher, Refrigerator, Washer, Dryer, Disposal
- Laundry: Washer Hookup
Features
- Storage
- Basement: None
Interior area
- Total structure area: 0
- Total interior livable area: 1,378 sqft
Video & virtual tour
Property
Parking
- Total spaces: 1
- Parking features: Concrete, Heated Driveway, Garage Door Opener, Heated Garage, Yes, Garage Owned, Attached, Garage
- Attached garage spaces: 1
- Has uncovered spaces: Yes
Accessibility
- Accessibility features: No Disability Access
Features
- Exterior features: Balcony
- Waterfront features: Pond
Lot
- Features: Common Grounds, Landscaped
Details
- Parcel number: 03021000561020
- Special conditions: Association Rental - Restrictions Apply
- Other equipment: Intercom, Ceiling Fan(s)
Construction
Type & style
- Home type: Condo
- Property subtype: Condominium, Single Family Residence
Materials
- Brick, Limestone
- Foundation: Concrete Perimeter
- Roof: Metal
Condition
- New construction: No
- Year built: 2005
Details
- Builder model: WRIGHT
Utilities & green energy
- Electric: Circuit Breakers
- Sewer: Public Sewer
- Water: Lake Michigan, Public
Community & HOA
Community
- Subdivision: Prairie Park At Wheeling
HOA
- Has HOA: Yes
- Amenities included: Elevator in Residence, Exercise Room, Storage, On Site Manager/Engineer, Party Room, Indoor Pool, Sauna
- Services included: Heat, Water, Gas, Parking, Insurance, Security, Exterior Maintenance, Lawn Care, Scavenger, Snow Removal
- HOA fee: $536 monthly
Location
- Region: Wheeling
Financial & listing details
- Price per square foot: $279/sqft
- Tax assessed value: $20,806
- Annual tax amount: $6,550
- Ownership: Condo
Estimated market value
Not available
Estimated sales range
Not available
Not available
Price history
| Date | Event | Price |
|---|---|---|
| 12/27/2011 | Sold | $160,000$116/sqft |
Source:  MRED as distributed by MLS GRID #07942865 Report a problem MRED as distributed by MLS GRID #07942865 Report a problem | ||
Public tax history
| Year | Property taxes | Tax assessment |
|---|---|---|
| 2015 | $5,811 | $20,806 |
Find assessor info on the county website
Monthly payment
Est. payment$--/mo
Payment breakdown
Explore the cost of this home by adjusting the details. Changes won't be saved.
All calculations are estimates and provided by Zillow, Inc. for informational purposes only. Actual amounts may vary.
HOA fees may include property taxes on listings classified as Co-Ops. Contact the listing agent and/or owner for fee details.
Mortgage interest rates are dependent on a number of factors, including credit score, down payment, and repayment length. Interest rate data provided by Zillow Group Marketplace, Inc. as of 1/1/1970 from various mortgage lenders with which we have lead or other similar arrangements; the Estimated Payment is an average of those rates.
See how much you could borrow to make a competitive offer.
Climate risks
Neighborhood: 60090
Nearby schools
GreatSchools rating
- 5/10Eugene Field Elementary SchoolGrades: PK-5Distance: 1.5 mi
- 6/10Jack London Middle SchoolGrades: 6-8Distance: 1.5 mi
- 7/10Wheeling High SchoolGrades: 9-12Distance: 2 mi
Schools provided by the listing agent
- Elementary: Eugene Field Elementary School
- Middle: Jack London Middle School
- High: Wheeling High School
- District: 21
Source: MRED as distributed by MLS GRID. This data may not be complete. We recommend contacting the local school district to confirm school assignments for this home.

A local agent can set up tours, give advice and negotiate with sellers.


- Illinois
- Cook County
- Wheeling
- 60090
- 45 Prairie Park Dr Apartment 308
Nearby cities
Nearby zip codes
Other Wheeling Topics
