Welcome to a property where the possibilities are truly endless! Set on 5 fully fenced acres at the end of a quiet private road, this rare gem offers privacy, freedom, and room to dream big, with NO HOA. An automatic gate welcomes you home and keeps the world at bay, while convenience stays close with a gas station just minutes away. Run your business from home, create space for loved ones with room to build additional homes, or turn the grounds into a sought-after event venue. The built-in concert stage sets the scene for weddings, festivals, live music, and unforgettable gatherings, while the outdoor seating area and expansive wraparound deck invite guests to relax and soak in the views. Multiple outbuildings add even more flexibility for workshops, storage, equipment, studios, or a growing business. Picture summer evenings with string lights glowing over the stage, friends and family gathered on the deck, and music drifting across the open land. Imagine hosting community celebrations, farmers markets, car shows, retreats, or private parties, all without neighbors at your fence line. With a dead-end private road, traffic is minimal, making the property as peaceful on an ordinary Tuesday as it is exciting on event night. For the entrepreneur, the acreage and outbuildings offer room for contractors, trades, equipment storage, creative studios, or a home-based business with space to grow. For those who love the land, there is room for gardens, recreation, RVs, toys, and projects of every size. For those who value togetherness, the space invites building a legacy where the people you love can live close while still enjoying privacy of their own. Opportunities like this don't come around often. Schedule your private showing today! Buyer to verify zoning and permitted uses with the county.
For sale
$599,900
1595 Buck Rd, Calhan, CO 80808
3beds
1,344sqft
Single Family Residence
Built in 1978
5 Acres Lot
$-- Zestimate®
$446/sqft
$-- HOA
What's special
- 22 days
- 234
- 4
Likely to sell faster than
Zillow last checked:
Listing updated:
Listed by:
Tarema Riddle 719-761-0400,
The Platinum Group
Source: elevateMLS,MLS#: 5143228
Facts & features
Interior
Bedrooms & bathrooms
- Bedrooms: 3
- Bathrooms: 2
- Full bathrooms: 1
- 3/4 bathrooms: 1
Other
- Level: Main
- Area: 253 Square Feet
- Dimensions: 23 x 11
Heating
- Forced Air
Cooling
- None
Appliances
- Included: Gas in Kitchen, Oven, Refrigerator
- Laundry: Main Level
Features
- Flooring: Carpet, Ceramic Tile
- Windows: Window Coverings
- Has basement: No
- Number of fireplaces: 1
- Fireplace features: One
Interior area
- Total structure area: 1,344
- Total interior livable area: 1,344 sqft
- Finished area above ground: 1,344
- Finished area below ground: 0
Video & virtual tour
Property
Parking
- Total spaces: 2
- Parking features: Detached, Gravel Driveway
- Garage spaces: 2
Features
- Patio & porch: Covered, Wood Deck
- Exterior features: Electric Gate
- Fencing: Full
- Has view: Yes
- View description: Mountain(s)
Lot
- Size: 5 Acres
- Features: Level
Details
- Additional structures: Workshop, Storage, Other
- Parcel number: 2430001006
Construction
Type & style
- Home type: SingleFamily
- Architectural style: Ranch
- Property subtype: Single Family Residence
Materials
- Masonite, UBC/IBC/IRC Standard Modular
- Foundation: Not Applicable
- Roof: Composite Shingle
Condition
- Existing Home
- New construction: No
- Year built: 1978
Utilities & green energy
- Water: Well
- Utilities for property: Electricity Connected, Natural Gas Connected
Community & HOA
Location
- Region: Calhan
Financial & listing details
- Price per square foot: $446/sqft
- Tax assessed value: $326,411
- Annual tax amount: $1,163
- Date on market: 10/1/2026
- Listing terms: Cash,Conventional,FHA,VA Loan
- Electric utility on property: Yes
Estimated market value
Not available
Estimated sales range
Not available
Not available
Price history
| Date | Event | Price |
|---|---|---|
| 10/1/2026 | Listed for sale | $599,900+172.7%$446/sqft |
Source:  elevateMLS #5143228 Report a problem | ||
| 11/3/2016 | Sold | $220,000+388.9%$164/sqft |
Source: Public Record Report a problem | ||
| 5/20/2009 | Sold | $45,000-64%$33/sqft |
Source: Public Record Report a problem | ||
| 6/30/2004 | Sold | $125,000$93/sqft |
Source: Public Record Report a problem | ||
Public tax history
| Year | Property taxes | Tax assessment |
|---|---|---|
| 2025 | $604 -89.2% | $23,020 +53.8% |
| 2024 | $5,586 +683.7% | $14,970 +2% |
| 2023 | $713 +6.1% | $14,680 +12.1% |
| 2022 | $672 | $13,100 -2.8% |
| 2021 | -- | $13,480 +21.9% |
| 2020 | $584 +0.9% | $11,060 |
| 2019 | $578 +7.6% | $11,060 +22.1% |
| 2018 | $538 +9% | $9,060 |
| 2017 | $493 -8.3% | $9,060 +7.1% |
| 2016 | $538 +6.3% | $8,460 |
| 2015 | $506 +1.3% | $8,460 +1.9% |
| 2014 | $500 | $8,300 |
| 2013 | -- | -- |
| 2012 | -- | $8,740 |
| 2011 | $656 | $8,740 -11.6% |
| 2010 | -- | $9,890 +1% |
| 2009 | -- | $9,790 -1.9% |
| 2008 | -- | $9,980 |
| 2006 | -- | $9,980 +38.6% |
| 2004 | -- | $7,200 |
| 2003 | $529 +3.1% | $7,200 -10.7% |
| 2002 | $513 +3.4% | $8,060 +16% |
| 2001 | $496 | $6,950 |
Find assessor info on the county website
Monthly payment
Est. payment
Payment breakdown
Explore the cost of this home by adjusting the details. Changes won't be saved.Climate risks
Neighborhood: 80808
Nearby schools
Schools provided by the listing agent
- Elementary: Ellicott
- Middle: Ellicott
- High: Ellicott
- District: Ellicott-22
Source: elevateMLS. This data may not be complete. We recommend contacting the local school district to confirm school assignments for this home.

Similar homes
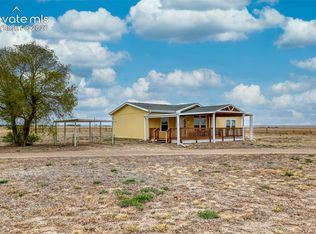
- $595,0003 bd2 ba1.4k sqft22120 McDaniels Rd, Calhan, CO 80808For Sale

 MLS ID #2188089, Lara Winter, Homestead Services, Inc.. elevateMLS
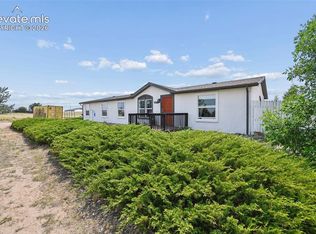
- $749,9003 bd2 ba1.5k sqft22558 Enoch Rd, Calhan, CO 80808For Sale
 MLS ID #4568313, Mary Biga ABR AHWD MRP , Davidson Biga Realty, Inc.. elevateMLS
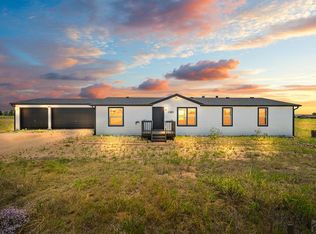
- $420,0003 bd2 ba1.8k sqft1350 Antelope Dr, Calhan, CO 80808For Sale
 MLS ID #2738447, Christine Rowe, Keller Williams Partners. elevateMLS
- $425,0004 bd2 ba1.6k sqft1385 Antelope Dr, Calhan, CO 80808For Sale
 MLS ID #240792, Taylor McLean, Jade Real Estate. PAR
- $450,0004 bd2 ba1.5k sqft9420 Mulberry Rd, Calhan, CO 80808For SaleMLS ID #7633430, Gail Tobin, RE/MAX Real Estate Group LLC. elevateMLS
- $445,0003 bd2 ba1.9k sqft1498 Spotted Owl Way, Calhan, CO 80808For SaleMLS ID #6503591, Brittany Smith MRP SFR , Properties of the Peak. elevateMLS
- $440,0003 bd2 ba1.4k sqft29950 Big Springs Rd, Calhan, CO 80808For SaleMLS ID #3338997, Marjorie L. Engle, Exp Realty LLC. elevateMLS
- $414,9003 bd1 ba1.2k sqft23015 Murphy Rd, Calhan, CO 80808For SaleMLS ID #3590499, Scott Coddington, Pulse Real Estate Group LLC. elevateMLS
- $684,9004 bd2 ba1.7k sqft9840 Heritage Park Trl, Peyton, CO 80831For SaleMLS ID #9395887, Douglas McLaughlin, RE/MAX Alliance. elevateMLS
- $499,9003 bd2 ba1.8k sqft21111 Chesley Dr, Calhan, CO 80808New ConstructionMLS ID #9761755, Scott Coddington, Pulse Real Estate Group LLC. elevateMLS
- $410,0003 bd2 ba1.8k sqft5505 Prospero Rd, Peyton, CO 80831For SaleMLS ID #1872623, Beth Haney ABR C2EX MRP , The Platinum Group. elevateMLS
- $599,9992 bd2 ba1.3k sqft33975 Highway 94, Yoder, CO 80864For SaleMLS ID #9055542, Daniel Padilla MRP RENE , Real Broker, LLC DBA Real. elevateMLS
- $495,0003 bd2 ba1.9k sqft1350 S Calhan Hwy, Yoder, CO 80864For SaleMLS ID #5862633, Tami Donaldson MRP , HomeSmart. elevateMLS
- $499,9003 bd2 ba1.6k sqft18420 Manitou Street, Peyton, CO 80831For Sale
 MLS ID #5383452, Lauren Christmas, Realty One Group Premier. REcolorado as distributed by MLS GRID
- $360,0003 bd2 ba1.1k sqft334 N Dinner Bell Dr, Calhan, CO 80808For SaleMLS ID #7105861, Lisa Pixley ABR GRI MRP PPRES SFR , REMAX PROPERTIES. elevateMLS
- $490,0003 bd2 ba1.7k sqft4175 Feather Ridge Dr, Peyton, CO 80831For SaleMLS ID #4088894, Kevin Basinger, RE/MAX Real Estate Group LLC. elevateMLS
- $449,9003 bd2 ba1.3k sqft6245 Peerless Farms Rd, Peyton, CO 80831For SaleMLS ID #4135675, Karen Mokol, Exp Realty LLC. elevateMLS
- $604,9993 bd2 ba1.8k sqft3955 N Yoder Rd, Yoder, CO 80864For SaleMLS ID #5585994, Charles Beaton ABR MRP RENE SRS , Real Broker, LLC DBA Real. elevateMLS
