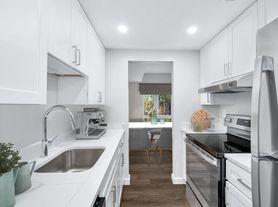
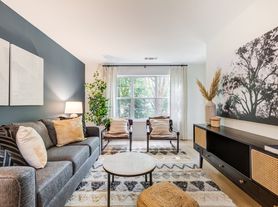
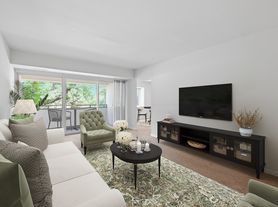
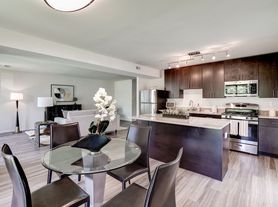
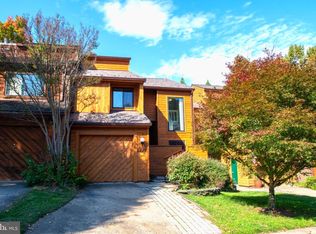
Beautifully situated on a quiet cul-de-sac just moments from the lake, this light-filled end-unit townhome offers a wonderful blend of comfort, space, and convenience, along with access to a private community dock. The inviting interior features a spacious, functional floor plan with a welcoming living room, separate dining area, and updated kitchen that opens to a cozy breakfast area with a decorative fireplace (not operational) an ideal setting for everyday living and entertaining. Upstairs, generously sized bedrooms provide comfortable retreats, including a spacious primary suite with ample closet space and an en-suite full bathroom. The finished lower level offers versatile additional living space, perfect for a recreation room, home office, fitness area, or a combination of uses. Additional highlights include two assigned parking spaces, one of which is a covered carport space. Interior improvements and landscaping enhancements are currently underway to further elevate the home's appeal, such as updated electrical throughout the home and a new washer and dryer. Enjoy all that Reston has to offer, including an extensive network of walking and biking trails, nearby parks and pools, shopping, dining, Reston Town Center, Lake Anne, Silver Line Metro access, major commuter routes, and convenient access to Dulles International Airport. The home is available, with lease terms ranging from 12 to 36 months. Dogs and cats will be considered on a case-by-case basis, subject to applicable county regulations and community restrictions - two small or one large dog. Prospective tenants must have a minimum credit score of 650 and complete a background check as part of the application process. Applications can only come from the listing agent.
Townhouse for rent
Townhouse
Available now
Cats, small dogs OK
Air conditioner, central air, electric
Dryer in unit laundry
2 Carport spaces parking
Central, natural gas
What's special
Decorative fireplaceSpacious functional floor planQuiet cul-de-sacLight-filled end-unit townhomeGenerously sized bedroomsSeparate dining areaAmple closet space
- 62 days |
- -- |
- -- |
Zillow last checked:
Listing updated:
Travel times

Let’s turn your rent into credit progress
Build credit history with every on-time payment and get credit for the payment you’re already making.
Facts & features
Interior
Bedrooms & bathrooms
- Bedrooms: 4
- Bathrooms: 3
- Full bathrooms: 2
- 1/2 bathrooms: 1
Heating
- Central, Natural Gas
Cooling
- Air Conditioner, Central Air, Electric
Appliances
- Included: Dryer, Hot Water (60 Plus Gallon Tank), Washer
- Laundry: Dryer In Unit, In Unit, Washer In Unit
Features
- Has basement: Yes
- Has fireplace: Yes
Interior area
- Total interior livable area: 2,518 sqft
Property
Parking
- Total spaces: 2
- Parking features: Assigned, Carport, Off Street, On Street, Open, Parking Lot, Paved, Private
- Has carport: Yes
- Has uncovered spaces: Yes
Features
- Exterior features: Basketball Court, Boat Dock/Slip, Common Grounds, Community Center, Exercise Room, Jogging Path, Pier/Dock, Recreation Facilities, Shared Slip, Tennis Court(s), Tot Lots/Playground, Water/Lake Privileges
- Pool features: Community, Pool
Lot
- Features: Paved
Details
- Parcel number: 017223040048
Construction
Type & style
- Home type: Townhouse
- Architectural style: Chalet
- Property subtype: Townhouse
Condition
- Year built: 1972
Utilities & green energy
- Utilities for property: Garbage
Building
Management
- Pets allowed: Yes
Community & HOA
Community
- Features: Fitness Center, Lake, Pool, Tennis Court(s)
HOA
- Amenities included: Basketball Court, Dog Park, Fitness Center, Tennis Court(s)
Location
- Region: Reston
Financial & listing details
- Lease term: Contact For Details
Price history
| Date | Event | Price |
|---|---|---|
| 9/14/2026 | Listed for rent | $3,700+5.7%$1/sqft |
Source: Bright MLS #VAFX2330922 Report a problem | ||
| 8/7/2024 | Listing removed | -- |
Source: Zillow Rentals Report a problem | ||
| 7/31/2024 | Listed for rent | $3,500$1/sqft |
Source: Zillow Rentals Report a problem | ||
| 12/29/2022 | Sold | $675,000$268/sqft |
Source:  Bright MLS #VAFX2096830 Report a problem | ||
| 12/28/2022 | Pending sale | $675,000$268/sqft |
Source: Bright MLS #VAFX2096830 Report a problem | ||
| 12/7/2022 | Contingent | $675,000$268/sqft |
Source: Bright MLS #VAFX2096830 Report a problem | ||
| 11/5/2022 | Price change | $675,000-3.6%$268/sqft |
Source: Bright MLS #VAFX2096830 Report a problem | ||
| 10/20/2022 | Price change | $699,900-4.8%$278/sqft |
Source: Bright MLS #VAFX2096830 Report a problem | ||
| 10/7/2022 | Listed for sale | $734,900$292/sqft |
Source: Bright MLS #VAFX2096830 Report a problem | ||