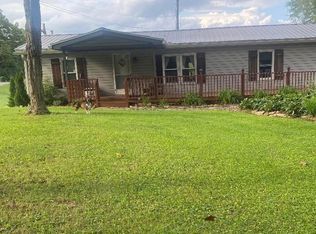
Charming Rustic Retreat on Private Wooded Lot Welcome to this picturesque 3 bedroom, 2 bathroom cabin-style home offering the ideal blend of rustic charm, comfortable living, and functional outer structures. Tucked away in a private setting surrounded by mature shade trees, this home features classic warm wood lap siding, a large covered front deck with an expansive open back deck complete with a custom enclosed sunroom/gazebo—perfect for relaxing or entertaining year-round. Inside, the home boasts a spacious floor plan with both a formal living room and a cozy family room. A versatile bonus room addition off the back provides the perfect space for a home office, game room, or hobby space. Outbuilding and storage options abound with two separate garages: 30' x 30' Outbuilding/Workshop: Features double sliding doors, (previously used for a body shop) an attached covered lean to for extra boat, tractor, or equipment parking, and ample workshop space. 24' x 26' Detached 2-Car Garage: Ideal for daily vehicular parking and extra storage. Enjoy peaceful country living with modern convenience, flexible bonus space, and exceptional vehicle/equipment storage options!
Pending
$149,000
1598 Lewis Bray Rd, Burnside, KY 42519
3beds
1,680sqft
Manufactured Home
Built in 2000
0.7 Acres Lot
$-- Zestimate®
$89/sqft
$-- HOA
What's special
- 63 days
- 24
- 1
Zillow last checked:
Listing updated:
Listed by:
Tod Bertram 606-278-0138,
Weichert Realtors Ford Brothers, Inc.
Source: Imagine MLS,MLS#: 26021620
Facts & features
Interior
Bedrooms & bathrooms
- Bedrooms: 3
- Bathrooms: 2
- Full bathrooms: 2
Primary bedroom
- Level: First
Primary bedroom
- Level: First
Bathroom 2
- Level: First
Bathroom 3
- Level: First
Dining room
- Level: First
Family room
- Level: First
Kitchen
- Level: First
Living room
- Level: First
Recreation room
- Level: First
Utility room
- Level: First
Heating
- Heat Pump
Cooling
- Heat Pump
Appliances
- Included: Dishwasher, Microwave, Refrigerator, Range
- Laundry: Electric Dryer Hookup, Main Level, Washer Hookup
Features
- Flooring: Carpet, Tile, Vinyl
- Windows: Window Treatments, Blinds
- Basement: Crawl Space
- Number of fireplaces: 1
- Fireplace features: Family Room
Interior area
- Total structure area: 1,680
- Total interior livable area: 1,680 sqft
- Finished area above ground: 1,680
- Finished area below ground: 0
Property
Parking
- Total spaces: 4
- Parking features: Detached Carport, Driveway, Garage Faces Front
- Garage spaces: 3
- Carport spaces: 1
- Covered spaces: 4
- Has uncovered spaces: Yes
Features
- Levels: One
Lot
- Size: 0.7 Acres
- Features: Landscaped, Few Trees
Details
- Parcel number: 0657012 & 0657013
Construction
Type & style
- Home type: MobileManufactured
- Property subtype: Manufactured Home
Materials
- Wood Siding
- Foundation: Pillar/Post/Pier
- Roof: Shingle
Condition
- Year built: 2000
Utilities & green energy
- Sewer: Septic Tank
- Water: Public
Community & HOA
HOA
- Has HOA: No
Location
- Region: Burnside
Financial & listing details
- Price per square foot: $89/sqft
- Tax assessed value: $135,000
- Annual tax amount: $669
- Date on market: 8/11/2026
Estimated market value
Not available
Estimated sales range
Not available
Not available
Price history
| Date | Event | Price |
|---|---|---|
| 9/2/2026 | Pending sale | $149,000$89/sqft |
Source:  Imagine MLS #26021620 Report a problem Imagine MLS #26021620 Report a problem | ||
| 8/11/2026 | Listed for sale | $149,000+1762.5%$89/sqft |
Source: Imagine MLS #26021620 Report a problem | ||
| 10/2/2002 | Sold | $8,000$5/sqft |
Source: Agent Provided Report a problem | ||
Public tax history
| Year | Property taxes | Tax assessment |
|---|---|---|
| 2024 | $669 | $135,000 +35% |
| 2023 | -- | $100,000 |
| 2022 | -- | $100,000 |
| 2021 | -- | $100,000 |
| 2020 | $502 | $100,000 +25% |
| 2019 | $502 +44.3% | $80,000 |
| 2018 | $348 -2.5% | $80,000 |
| 2017 | $357 +0.3% | $80,000 |
| 2016 | $356 | $80,000 |
| 2015 | $356 +2.9% | $80,000 |
| 2014 | $345 -40.4% | $80,000 |
| 2010 | $579 | $80,000 |
Find assessor info on the county website
Monthly payment
Climate risks
Neighborhood: 42519
Nearby schools
Schools provided by the listing agent
- Elementary: Burnside
- Middle: Southern
- High: Southwestern
Source: Imagine MLS. This data may not be complete. We recommend contacting the local school district to confirm school assignments for this home.
Similar homes
- $189,0003 bd2 ba1.1k sqft1280 Stonegate Dr, Burnside, KY 42519For Sale
 MLS ID #26023465, William Muse, CENTURY 21 Advantage Realty. Imagine MLS
 - $139,0003 bd2 ba1.2k sqft536 Stonegate Dr, Burnside, KY 42519For Sale
 MLS ID #26011481, Tabitha House, CENTURY 21 Advantage Realty. Imagine MLS
 - $159,9002 bd1 ba883 sqft302 Lakeview Ave, Burnside, KY 42519For Sale
 MLS ID #26016668, Ashly V Smith, Lake Cumberland Real Estate Professionals. Imagine MLS
 - $160,0002 bd2 ba1.4k sqft41 Dripping Springs Rd, Bronston, KY 42518For Sale
 MLS ID #26027339, Christina Jones, Premier Properties of Lake Cumberland, Inc.. Imagine MLS
 - $110,0003 bd2 ba924 sqft460 N Lake Dr, Burnside, KY 42519For SaleMLS ID #26007964, Shawn J Fisher, WEICHERT REALTORS - Ford Brothers. Imagine MLS
- $194,9003 bd2 ba1.4k sqft65 S Lake Dr, Burnside, KY 42519For SaleMLS ID #26004452, Bradley Bigelow, CENTURY 21 Advantage Realty. Imagine MLS
- $142,9003 bd2 ba1.2k sqft345 Bonnie Blue Ln, Bronston, KY 42518For SaleMLS ID #26005707, Lula Jean Burton, RE/MAX LakeTime Realty. Imagine MLS
- $159,0003 bd2 ba1.2k sqft172 Boston Hill Rd, Monticello, KY 42633For SaleMLS ID #26025517, Tod Bertram, Weichert Realtors Ford Brothers, Inc.. Imagine MLS
- $159,9903 bd1 ba1.1k sqft95 Eagle Rise Rd, Nancy, KY 42544For SaleMLS ID #26020749, Colton Flynn, Keller Williams Commonwealth - Somerset. Imagine MLS
- $89,0004 bd2 ba1.9k sqft80 Pine Tree Dr, Burnside, KY 42519For SaleMLS ID #26025154, Carlos Elliott, Tru Life Real Estate. Imagine MLS
- $174,9003 bd2 ba1.8k sqft4210 Slate Branch Rd, Somerset, KY 42503For SaleMLS ID #26025073, Kyle K Nalle, CENTURY 21 Advantage Realty. Imagine MLS
- $199,0003 bd2 ba2.2k sqft190 Walker Dr, Burnside, KY 42519For SaleMLS ID #26021621, Lula Jean Burton, RE/MAX LakeTime Realty. Imagine MLS
- $169,9003 bd2 ba1.1k sqft72 Bass Cir, Nancy, KY 42544For SaleMLS ID #26008353, Stephanie H Bastin, Weichert Realtors Ford Brothers, Inc.. Imagine MLS
- $185,0004 bd2 ba1.5k sqft121 Anderson Dr, Somerset, KY 42503For SaleMLS ID #26012217, Retina Duncan, RE/MAX LakeTime Realty. Imagine MLS
- $159,9003 bd2 ba1.1k sqft8680 Highway 196, Nancy, KY 42544For SaleMLS ID #26010470, Chester Copeland, Cumberland Realty Group & Auctions LLC. Imagine MLS
- $140,0003 bd1 ba1.2k sqft215 Worley Hill Top Rd, Stearns, KY 42647For SaleMLS ID #26021065, Gina Hill, Lake Cumberland Real Estate Professionals. Imagine MLS
- $129,9002 bd2 ba1.2k sqft286 Kelly Place Rd, Somerset, KY 42501For SaleMLS ID #26020481, Cassandra Akin, Weichert Realtors Ford Brothers, Inc.. Imagine MLS
- $143,5003 bd1 ba1.2k sqft235 Lake Dr, Parkers Lake, KY 42634For SaleMLS ID #26013390, Darrell Lewis, DIYFlatFee.com. Imagine MLS
- $154,9003 bd2 ba1.2k sqft2420 Old Bull Rd, Eubank, KY 42567For SaleMLS ID #26012772, Samuel Singleton, Keller Williams Legacy Group. Imagine MLS
