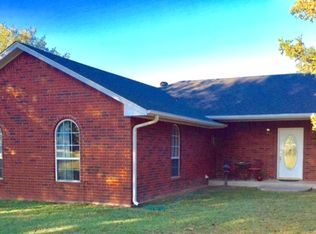
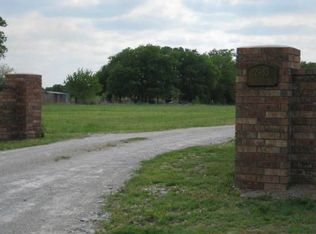
Come see this gorgeous 2024 home on 20 acres in Ardmore, OK. This 2500sf extraordinary 4 bed/2.5 bath was built by the sought after builder, Lewis Taliaferro and completed in 2025. Every detail was designed with thought and care from the wifi appliances, 360 degree camera, and security system that operate from your cell phone to the fine high end finished cabinets and beautiful hardware. Stained concrete floors throughout that are polished and sealed afford easy maintenance for the country lifestyle. 10' ceilings and large Anderson low energy windows provide an open and inviting atmosphere that bring the picturesque views of this property inside the home. Kitchen has a convection stovetop, start the oven from your phone, locking wine cabinet, touch Delta faucet, designer lights and much more. All bathroom mirrors are medicine cabinets with anti-fog feature, office/den has a closet and can be used as a 5th bedroom, garage is 985sf deep enough to comfortably fit pickup trucks with leftover room for shelving and storage. Outdoor 8 person storm shelter, storage building, stocked pond, too many amazing, modern features to list. Seller had planned to build an equestrian barn and arena in the SE corner of the property and designed the driveway, water lines and electric to accommodate that build. Sandy loam soil will provide amazing horse arena footing and growing capacity for gardens and landscaping. Please see last photo for a more complete list of amenities and features. If you are looking for modern, high end accommodations and privacy while living the country lifestyle this is the perfect place! You can view a walk through video on YouTube listed as the address.
For sale
$775,000
1598 Meridian Rd, Ardmore, OK 73401
4beds
2,500sqft
Single Family Residence
Built in 2024
20 Acres Lot
$-- Zestimate®
$310/sqft
$-- HOA
What's special
Stocked pondStorage buildingTouch delta faucetDesigner lightsWifi appliancesLocking wine cabinet
- 45 days
- 348
- 32
Zillow last checked:
Listing updated:
Listed by:
Dawn Casey 405-208-1937,
Dillard Cies Real Estate
Source: MLSOK/OKCMAR as distributed by MLS GRID,MLS#: 1247997
Facts & features
Interior
Bedrooms & bathrooms
- Bedrooms: 4
- Bathrooms: 3
- Full bathrooms: 2
- 1/2 bathrooms: 1
Heating
- Has Heating (Unspecified Type)
Cooling
- Has cooling: Yes
Appliances
- Included: Built-In Electric Oven, Built-In Electric Range
Features
- Flooring: Concrete
- Number of fireplaces: 1
- Fireplace features: Masonry
Interior area
- Total structure area: 2,500
- Total interior livable area: 2,500 sqft
Property
Parking
- Total spaces: 3
- Parking features: Concrete, Gravel
- Garage spaces: 3
Features
- Levels: One
- Stories: 1
- Fencing: Wire
Lot
- Size: 20 Acres
Details
- Parcel number: 1598NONEMeridian73401
- Special conditions: None
Construction
Type & style
- Home type: SingleFamily
- Property subtype: Single Family Residence
Materials
- Brick & Frame, Frame
- Foundation: Slab
- Roof: Composition
Condition
- Year built: 2024
Details
- Builder name: Lewis Taliaferro
Community & HOA
Location
- Region: Ardmore
Financial & listing details
- Price per square foot: $310/sqft
- Annual tax amount: $2,511
- Date on market: 9/6/2026
- Listing terms: Conventional,Sell FHA or VA
Estimated market value
Not available
Estimated sales range
Not available
Not available
Price history
| Date | Event | Price |
|---|---|---|
| 9/6/2026 | Listed for sale | $775,000$310/sqft |
Source:  MLSOK/OKCMAR as distributed by MLS GRID #1247997 Report a problem MLSOK/OKCMAR as distributed by MLS GRID #1247997 Report a problem | ||
| 8/14/2026 | Listing removed | $775,000$310/sqft |
Source:  MLS Technology, Inc. #2609008 Report a problem MLS Technology, Inc. #2609008 Report a problem | ||
| 5/1/2026 | Price change | $775,000-3%$310/sqft |
Source: MLS Technology, Inc. #2609008 Report a problem | ||
| 3/14/2026 | Listed for sale | $799,000$320/sqft |
Source: MLS Technology, Inc. #2609008 Report a problem | ||
Public tax history
Tax history is unavailable.
Monthly payment
Est. payment
Payment breakdown
Explore the cost of this home by adjusting the details. Changes won't be saved.Climate risks
Neighborhood: 73401
Nearby schools
Schools provided by the listing agent
- Elementary: Lone Grove Primary ES
- Middle: Lone Grove MS
- High: Lone Grove HS
Source: MLSOK/OKCMAR as distributed by MLS GRID. This data may not be complete. We recommend contacting the local school district to confirm school assignments for this home.

Similar homes
- $619,8004 bd4 ba3.3k sqft22 Covington Cir, Ardmore, OK 73401For Sale
 MLS ID #2620325, Rodrick Steele, Turbo Time Realty LLC. MLS Technology, Inc.
 - $550,0004 bd3 ba2.6k sqft7023 Myall Rd, Ardmore, OK 73401For Sale
 MLS ID #2623847, Jeremiah McMahan, Ardmore Realty, Inc. MLS Technology, Inc.
 - $690,0004 bd3 ba2.1k sqft1608 Timber Rd, Ardmore, OK 73401For Sale
 MLS ID #11824836, Thomas Bryant, Turner Land Company LLC. My State MLS
 - $665,0004 bd4 ba3k sqft288 Sonora St, Ardmore, OK 73401For Sale
 MLS ID #2616798, Michelle Cryer, 1 Oak Real Estate Co. MLS Technology, Inc.
