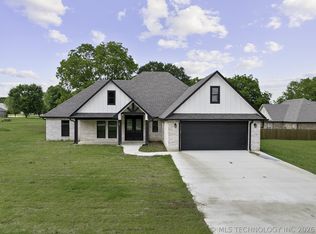
This newly constructed 3-bedroom, 2.5-bath home offers an open-concept floor plan with a dedicated office and quality finishes throughout. The kitchen features quartz countertops, a large center island, farmhouse sink, tile backsplash, floating shelves, walk-in pantry, and stainless steel appliances, including a stove, microwave, dishwasher, and garbage disposal.
The living area includes an electric fireplace and opens to the dining and kitchen spaces, creating a functional layout for everyday living. The primary suite offers a spacious walk-in closet, double vanities, a dedicated makeup vanity, and a well-appointed en-suite bath. Two additional bedrooms and a full bath provide flexibility for family or guests.
Additional features include a half bath, ample storage throughout, modern farmhouse design elements, and thoughtful craftsmanship inside and out.
For sale
Price cut: $11K (9/10)
$447,000
225 Gateway Rd, Ardmore, OK 73401
3beds
2,030sqft
Single Family Residence
Built in 2026
1 Acres Lot
$-- Zestimate®
$220/sqft
$-- HOA
What's special
Quality finishes throughoutFloating shelvesDedicated makeup vanityOpen-concept floor planModern farmhouse design elementsDouble vanitiesWell-appointed en-suite bath
- 89 days
- 215
- 9
Zillow last checked:
Listing updated:
Listed by:
Sandi Sanchez 580-362-0862,
1 Oak Real Estate Co
Source: MLS Technology, Inc.,MLS#: 2623945 Originating MLS: MLS Technology
Originating MLS: MLS TechnologyFacts & features
Interior
Bedrooms & bathrooms
- Bedrooms: 3
- Bathrooms: 3
- Full bathrooms: 2
- 1/2 bathrooms: 1
Heating
- Central, Electric
Cooling
- Central Air
Appliances
- Included: Dishwasher, Electric Water Heater, Ice Maker, Microwave, Oven, Range, PlumbedForIce Maker
- Laundry: Washer Hookup, Electric Dryer Hookup
Features
- High Ceilings, Quartz Counters, Stone Counters, Ceiling Fan(s), Electric Oven Connection, Electric Range Connection
- Flooring: Tile
- Windows: Vinyl
- Number of fireplaces: 1
- Fireplace features: Insert
Interior area
- Total structure area: 2,030
- Total interior livable area: 2,030 sqft
Video & virtual tour
Property
Parking
- Total spaces: 2
- Parking features: Attached, Garage, Garage Faces Side
- Attached garage spaces: 2
Features
- Levels: One
- Stories: 1
- Patio & porch: Porch
- Exterior features: None
- Pool features: None
- Fencing: None
Lot
- Size: 1 Acres
- Features: None
Details
- Additional structures: None
Construction
Type & style
- Home type: SingleFamily
- Property subtype: Single Family Residence
Materials
- Brick Veneer, Stone Veneer, Wood Frame
- Foundation: Slab
- Roof: Asphalt,Fiberglass
Condition
- Year built: 2026
Utilities & green energy
- Sewer: Aerobic Septic
- Water: Rural
- Utilities for property: Electricity Available, Water Available
Community & HOA
Community
- Security: No Safety Shelter
- Subdivision: Plainview
HOA
- Has HOA: No
Location
- Region: Ardmore
Financial & listing details
- Price per square foot: $220/sqft
- Annual tax amount: $43
- Date on market: 6/30/2026
- Cumulative days on market: 245 days
- Listing terms: Conventional,FHA,VA Loan
Estimated market value
Not available
Estimated sales range
Not available
Not available
Price history
| Date | Event | Price |
|---|---|---|
| 9/10/2026 | Price change | $447,000-2.4%$220/sqft |
Source:  MLS Technology, Inc. #2623945 Report a problem MLS Technology, Inc. #2623945 Report a problem | ||
| 8/6/2026 | Price change | $458,000-2.1%$226/sqft |
Source: MLS Technology, Inc. #2623945 Report a problem | ||
| 7/1/2026 | Listed for sale | $468,000$231/sqft |
Source: MLS Technology, Inc. #2623945 Report a problem | ||
| 6/29/2026 | Listing removed | $468,000$231/sqft |
Source: MLS Technology, Inc. #2602542 Report a problem | ||
| 4/21/2026 | Price change | $468,000-3.5%$231/sqft |
Source: MLS Technology, Inc. #2602542 Report a problem | ||
| 1/24/2026 | Listed for sale | $485,000$239/sqft |
Source: MLS Technology, Inc. #2602542 Report a problem | ||
Public tax history
Tax history is unavailable.
Monthly payment
Est. payment
Payment breakdown
Explore the cost of this home by adjusting the details. Changes won't be saved.Climate risks
Neighborhood: 73401
Nearby schools
Schools provided by the listing agent
- Elementary: Plainview
- High: Plainview
- District: Plainview
Source: MLS Technology, Inc.. This data may not be complete. We recommend contacting the local school district to confirm school assignments for this home.
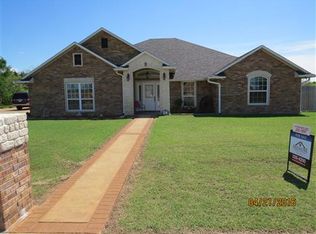
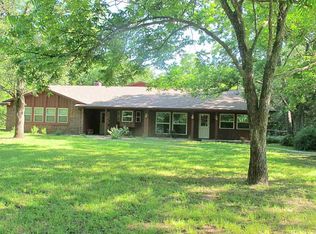
Similar homes
- $394,9993 bd3 ba2.8k sqft103 Lockwood Ln, Ardmore, OK 73401For Sale
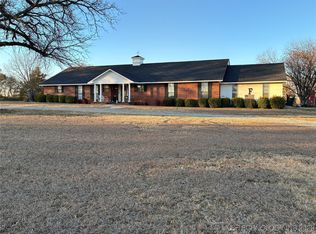 MLS ID #2544599, Susan R Bolles, Ardmore Realty, Inc. MLS Technology, Inc.
 - $360,0005 bd2 ba2.2k sqft2857 Bussellridge Rd, Ardmore, OK 73401For Sale
 MLS ID #1249512, April McElroy, Provisions Realty Group. MLSOK/OKCMAR as distributed by MLS GRID
 - $399,0004 bd3 ba2.2k sqft828 Sunset Ct, Ardmore, OK 73401For Sale
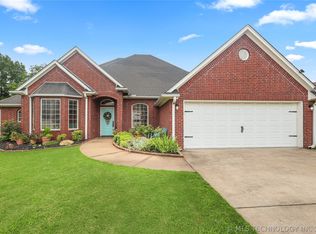 MLS ID #2623192, Kobi Moore, G3 Land & Home, LLC.. MLS Technology, Inc.
 - $480,0004 bd3 ba2.4k sqft40 Whipperwill St, Ardmore, OK 73401For Sale
 MLS ID #2623652, Tom Love, Keller Williams Realty Ardmore. MLS Technology, Inc.
