Unique West Coast-inspired living! Situated on a quiet no-through road overlooking the golf course, this 2,074 sq. ft. home enjoys excellent southern exposure and beautiful landscaping with a pond and multiple outdoor patios for relaxing and entertaining. The spacious open-concept great room features abundant natural light, hardwood flooring, and a cozy freestanding wood stove. The generous kitchen offers ample cabinetry, counter space, pantry, and eating bar. Offering 2 bedrooms, 2 bathrooms, an office/den, and a large laundry room, the primary bedroom includes a walk-in closet and spacious ensuite with separate shower and soaker tub. A furnace and heat pump provide efficient year-round comfort. The standout triple-car garage features one extra-high bay (approx. 15 ft), ideal for hobbies, a home-based business, contractors, or a golf simulator. Low-maintenance yard, ample parking, and a convenient location just outside of town complete this special offering. Measurements approximate.
For sale
C$939,900
1598 Thatcher Rd, Nanaimo, BC V9X 1S6
2beds
2baths
2,074sqft
Single Family Residence
Built in 2010
10,018 Square Feet Lot
$-- Zestimate®
C$453/sqft
C$-- HOA
What's special
Quiet no-through roadOverlooking the golf courseExcellent southern exposureSpacious open-concept great roomAbundant natural lightHardwood flooringCozy freestanding wood stove
- 14 hours
- 6
- 0
Zillow last checked:
Listing updated:
Listed by:
Brent Russell Personal Real Estate Corporation,
REMAX Professionals (NA)
Source: VIVA,MLS®#: 1053640
Facts & features
Interior
Bedrooms & bathrooms
- Bedrooms: 2
- Bathrooms: 2
- Main level bathrooms: 1
- Main level bedrooms: 1
Kitchen
- Level: Main
Heating
- Electric, Forced Air, Heat Pump
Cooling
- Air Conditioning
Appliances
- Laundry: Inside
Features
- Dining/Living Combo, French Doors
- Flooring: Hardwood, Mixed
- Windows: Vinyl Frames
- Basement: Crawl Space
- Number of fireplaces: 1
- Fireplace features: Living Room, Wood Burning Stove
Interior area
- Total structure area: 3,234
- Total interior livable area: 2,074 sqft
Video & virtual tour
Property
Parking
- Total spaces: 4
- Parking features: Driveway, Garage Triple
- Garage spaces: 3
- Has uncovered spaces: Yes
Features
- Entry location: Main Level
- Patio & porch: Balcony/Patio
- Fencing: Fenced
Lot
- Size: 10,018 Square Feet
- Dimensions: 100x100
- Features: Landscaped, Level, Near Golf Course, Recreation Nearby, Rural Setting, Southern Exposure, Square Lot
Details
- Parcel number: 006678068
- Zoning: RS2-F
- Zoning description: Residential
Construction
Type & style
- Home type: SingleFamily
- Architectural style: West Coast
- Property subtype: Single Family Residence
Materials
- Frame Wood, Insulation All, Vinyl Siding
- Foundation: Concrete Perimeter
- Roof: Asphalt Shingle
Condition
- Resale
- New construction: No
- Year built: 2010
Utilities & green energy
- Water: Well: Drilled
Community & HOA
Location
- Region: Nanaimo
Financial & listing details
- Price per square foot: C$453/sqft
- Tax assessed value: C$940,000
- Annual tax amount: C$3,548
- Date on market: 11/3/2026
- Ownership: Freehold
- Road surface type: Paved
Price history
| Date | Event | Price |
|---|---|---|
| 11/3/2026 | Listed for sale | C$939,900C$453/sqft |
Source: VIVA #1053640 Report a problem | ||
Public tax history
Tax history is unavailable.
Climate risks
Neighborhood: V9X
Nearby schools
GreatSchools rating
No schools nearby
We couldn't find any schools near this home.


Similar homes
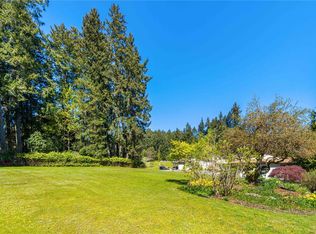
- C$849,9003 bd2 ba1.9k sqft1701 Morden Rd, Nanaimo, BC V9X 1T6For Sale
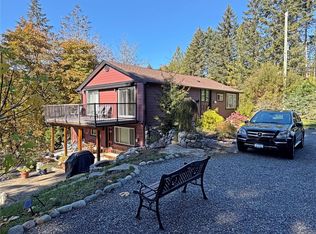 MLS ID #1052020, Lori Brothers, Royal LePage Nanaimo Realty (NanIsHwyN). VIVA
- C$939,0004 bd3 ba1.6k sqft56 Kennedy St, Nanaimo, BC V9R 2H6For Sale
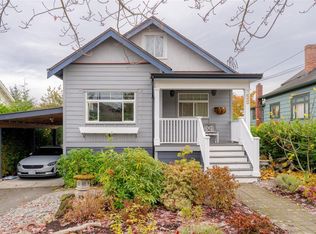 MLS ID #1053646, Jordan Becker, 460 Realty Inc. (NA). VIVA
- C$873,0004 bd3 ba2.4k sqft1927 Richardson Rd, Nanaimo, BC V9X 1C2For Sale
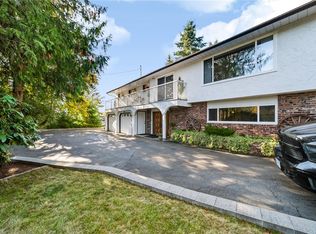 MLS ID #1052542, Travis Briggs Personal Real Estate Corporation, eXp Realty (NA). VIVA
- C$1,099,0005 bd3 ba2.6k sqft1940 Legacy Pl, Nanaimo, BC V9X 1M2For Sale
 MLS ID #1051310, Derek Gillette Personal Real Estate Corporation, eXp Realty (NA). VIVA
