Built in 2017, this beautiful 5-bed, 3-bath home offers over 2,300 sqft of modern living space. The kitchen features sleek black stainless-steel appliances, a walk-in pantry, and opens to a bright living/dining area with a cozy natural gas fireplace and direct access to a covered deck with peaceful views of the surrounding trees and Cinnabar Valley. The primary suite includes a large walk-in closet and ensuite with heated tile floors. A second bedroom and half bath complete the main level. The lower level offers 3 additional bedrooms, a large rec room, and access to the fully-fenced backyard with irrigation, perfect for pets and family gatherings. Parking includes a single-car garage and extra parking just steps away. Located on a private no-thru road, it's just 5 minutes from Southgate Shopping Centre, groceries, a pharmacy, and a gym. Enjoy nearby walking/biking trails and the natural breathtaking beauty of Vancouver Island.
For sale
C$724,999
2378 Extension Rd, Nanaimo, BC V9X 0A9
5beds
3baths
2,318sqft
Half Duplex
Built in 2017
7,405 Square Feet Lot
$-- Zestimate®
C$313/sqft
C$-- HOA
What's special
Walk-in pantryCozy natural gas fireplaceLarge rec roomSingle-car garage
- 119 days
- 25
- 0
Zillow last checked:
Listing updated:
Listed by:
Tabitha Mckenzie,
Royal LePage Island Living (QU),
Rob Ohs Personal Real Estate Corporation,
Royal LePage Island Living (QU)
Source: VIVA,MLS®#: 1041797
Facts & features
Interior
Bedrooms & bathrooms
- Bedrooms: 5
- Bathrooms: 3
- Main level bathrooms: 2
- Main level bedrooms: 2
Kitchen
- Level: Main
Heating
- Forced Air, Natural Gas
Cooling
- None
Appliances
- Included: Dishwasher, Dryer, F/S/W/D, Range Hood, Refrigerator, Washer
- Laundry: Inside
Features
- Flooring: Carpet, Hardwood, Mixed
- Windows: Insulated Windows, Window Coverings
- Basement: Finished,Walk-Out Access,With Windows
- Number of fireplaces: 1
- Fireplace features: Gas
Interior area
- Total structure area: 2,784
- Total interior livable area: 2,318 sqft
Video & virtual tour
Property
Parking
- Total spaces: 4
- Parking features: Additional Parking, Driveway, Garage, RV Access/Parking
- Garage spaces: 1
- Has uncovered spaces: Yes
Features
- Levels: 2
- Entry location: Main Level
- Patio & porch: Balcony/Deck, Balcony/Patio
- Fencing: Fenced
Lot
- Size: 7,405 Square Feet
Details
- Parcel number: 030101603
- Zoning description: Residential
Construction
Type & style
- Home type: SingleFamily
- Property subtype: Half Duplex
- Attached to another structure: Yes
Materials
- Cement Fibre, Frame Wood, Insulation All, Vinyl Siding
- Foundation: Slab
- Roof: Asphalt Shingle
Condition
- Resale
- New construction: No
- Year built: 2017
Utilities & green energy
- Water: Municipal
- Utilities for property: Cable Available, Electricity Connected, Garbage, Natural Gas Connected, Phone Available, Recycling
Community & HOA
Location
- Region: Nanaimo
Financial & listing details
- Price per square foot: C$313/sqft
- Tax assessed value: C$826,000
- Annual tax amount: C$5,707
- Date on market: 6/29/2026
- Ownership: Freehold/Strata
- Electric utility on property: Yes
- Road surface type: Paved
Price history
| Date | Event | Price |
|---|---|---|
| 9/2/2026 | Price change | C$724,999-3.3%C$313/sqft |
Source: VIVA #1041797 Report a problem | ||
| 6/29/2026 | Listed for sale | C$749,999C$324/sqft |
Source: VIVA #1041797 Report a problem | ||
Public tax history
Tax history is unavailable.
Climate risks
Neighborhood: V9X
Nearby schools
GreatSchools rating
No schools nearby
We couldn't find any schools near this home.
Similar homes
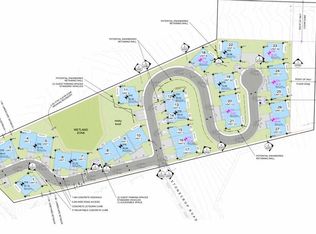
- C$749,8005 bd3 ba2.4k sqft2376 Extension Rd, Nanaimo, BC V9X 0A9For Sale
 MLS ID #1042070, Lyndon Bzdel, Royal LePage Nanaimo Realty LD. VIVA
 - C$828,0005 bd3 ba2.3k sqft2077 Lakeside Dr, Nanaimo, BC V9X 1B5For Sale
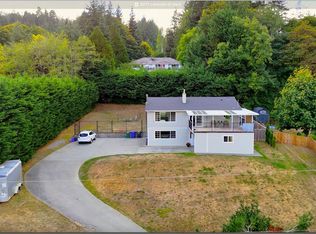 MLS ID #1048508, Helen Lin Personal Real Estate Corporation, eXp Realty (NA). VIVA
 - C$750,0003 bd2 ba1.2k sqft100 Carlo Pl, Nanaimo, BC V9X 0B3For Sale
 MLS ID #1052861, Chase Salisbury Personal Real Estate Corporation, eXp Realty (NA). VIVA
 - C$799,9004 bd4 ba2.6k sqft2364 Extension Rd, Nanaimo, BC V9X 1A5For Sale
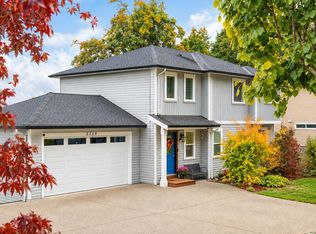 MLS ID #1050749, Shyla Young Personal Real Estate Corporation, eXp Realty (NA). VIVA
