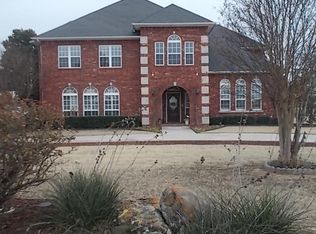
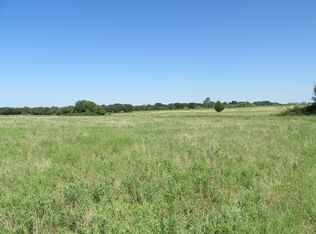
Set on 33 beautifully maintained acres in Lone Grove, this exceptional property offers an impressive combination of privacy, space and amenities in a setting that feels worlds away while remaining just minutes from Ardmore and I-35. A gated entrance and long, tree-lined drive lead to the meticulously maintained custom home, surrounded by mature trees, two stocked ponds, a pecan bottom with a winding creek, and expansive grounds. Inside, the home features four bedrooms, three distinct living areas and an updated kitchen with quartz countertops, generous cabinetry, a large center island and all-new appliances. The main living area flows openly from the kitchen, while a formal living room just off the entry provides a separate gathering space. Upstairs, two spacious bedrooms each feature a private en suite bath, offering exceptional privacy for family or guests. An expansive great room with a wet bar and wine refrigeration provides yet another place to gather and unwind. The fourth bedroom offers flexibility for use as a private office. A separate 335-square-foot climate-controlled workout and wellness room surrounded by windows and glass doors, includes an infrared sauna and over looks the beautiful pecan bottom. Outdoor living is every bit as impressive. The in-ground pool features a new liner, 9-foot deep end, diving board and slide, creating an incredible setting for summer entertaining. An insulated shop provides additional workspace and storage, with an established garden area and mature peach and pear trees just outside.
Exceptional care is evident throughout the property, with a roof less than five years old featuring Class 4 impact-resistant shingles, regularly serviced HVAC systems, rural water with a filtration system, safe room, central vacuum and propane fireplaces. From the beautifully maintained home and pool to the ponds, creek, pecan bottom and acreage beyond, this is a property that truly needs to be experienced in person.
For sale
$1,130,000
1599 Cardinal Rd, Lone Grove, OK 73443
4beds
5,835sqft
Single Family Residence
Built in 1999
32.82 Acres Lot
$1,059,800 Zestimate®
$194/sqft
$-- HOA
What's special
Two stocked pondsExpansive groundsInfrared saunaFour bedroomsMeticulously maintained custom homePropane fireplacesEstablished garden area
- 42 days
- 202
- 11
Zillow last checked:
Listing updated:
Listed by:
Brittney Hall 580-221-3619,
1 Oak Real Estate Co
Source: MLS Technology, Inc.,MLS#: 2633960 Originating MLS: MLS Technology
Facts & features
Interior
Bedrooms & bathrooms
- Bedrooms: 4
- Bathrooms: 4
- Full bathrooms: 3
- 1/2 bathrooms: 1
Heating
- Central, Electric, Multiple Heating Units, Zoned
Cooling
- Central Air, 2 Units, Zoned
Appliances
- Included: Built-In Oven, Cooktop, Double Oven, Dryer, Dishwasher, Electric Water Heater, Disposal, Microwave, Oven, Range, Refrigerator, Wine Refrigerator, Washer
- Laundry: Washer Hookup, Electric Dryer Hookup
Features
- Attic, Wet Bar, Central Vacuum, Dry Bar, High Ceilings, Quartz Counters, Stone Counters, Sauna, Vaulted Ceiling(s), Ceiling Fan(s), Electric Oven Connection, Electric Range Connection, Programmable Thermostat
- Flooring: Carpet, Tile, Wood
- Doors: Insulated Doors
- Windows: Vinyl, Insulated Windows
- Basement: None
- Number of fireplaces: 2
- Fireplace features: Blower Fan, Gas Log
Interior area
- Total structure area: 5,835
- Total interior livable area: 5,835 sqft
Property
Parking
- Total spaces: 2
- Parking features: Attached, Garage, Garage Faces Side, Storage, Asphalt
- Attached garage spaces: 2
Features
- Levels: Two
- Stories: 2
- Patio & porch: Covered, Patio, Porch
- Exterior features: Landscaping, Rain Gutters
- Pool features: In Ground, Liner
- Fencing: Barbed Wire,Cross Fenced,Decorative,Electric
- Has view: Yes
- View description: Mountain(s)
Lot
- Size: 32.82 Acres
- Features: Farm, Fruit Trees, Mature Trees, Pond on Lot, Rolling Slope, Ranch, Stream/Creek, Spring, Wooded
Details
- Additional structures: Workshop
- Has additional parcels: Yes
- Parcel number: 29900704S01E200500
Construction
Type & style
- Home type: SingleFamily
- Property subtype: Single Family Residence
Materials
- Brick, Wood Frame
- Foundation: Slab
- Roof: Asphalt,Fiberglass
Condition
- Year built: 1999
Utilities & green energy
- Sewer: Septic Tank
- Water: Rural
- Utilities for property: Cable Available, Electricity Available, Propane, Phone Available, Water Available
Green energy
- Energy efficient items: Doors, Windows
Community & HOA
Community
- Features: Gutter(s), Sidewalks
- Security: Safe Room Interior, Security System Owned, Smoke Detector(s)
- Subdivision: Carter Co Unplatted
HOA
- Has HOA: No
Location
- Region: Lone Grove
Financial & listing details
- Price per square foot: $194/sqft
- Annual tax amount: $8,037
- Date on market: 9/14/2026
- Cumulative days on market: 413 days
- Listing terms: Conventional,FHA,VA Loan
Estimated market value
$1,059,800
$1.01M - $1.11M
Not available
Price history
| Date | Event | Price |
|---|---|---|
| 9/14/2026 | Listed for sale | $1,130,000-67.7%$194/sqft |
Source:  MLS Technology, Inc. #2633960 Report a problem | ||
| 8/8/2022 | Listing removed | -- |
Source:  HomeSmart Report a problem | ||
| 2/7/2022 | Listed for sale | $3,500,000-12.5%$600/sqft |
Source: MLS Technology, Inc. #2132532 Report a problem | ||
| 1/1/2022 | Listing removed | -- |
Source: MLS Technology, Inc. #2132532 Report a problem | ||
| 9/20/2021 | Listed for sale | $4,000,000$686/sqft |
Source: MLS Technology, Inc. #2132532 Report a problem | ||
Public tax history
Tax history is unavailable.
Monthly payment
Est. payment
Payment breakdown
Explore the cost of this home by adjusting the details. Changes won't be saved.Climate risks
Neighborhood: 73443
Nearby schools
Schools provided by the listing agent
- Elementary: Lone Grove
- Middle: Lone Grove
- High: Lone Grove
- District: Lone Grove - Sch Dist (LO6)
Source: MLS Technology, Inc.. This data may not be complete. We recommend contacting the local school district to confirm school assignments for this home.
Similar homes
- $799,0006 bd4 ba5.3k sqft7657 Brock Rd, Ardmore, OK 73401For Sale
 MLS ID #2600722, Sarah Fulton, Southern Oklahoma Realty. MLS Technology, Inc.
- $1,249,0005 bd3 ba4k sqft568 Woodford Rd, Ardmore, OK 73401For Sale
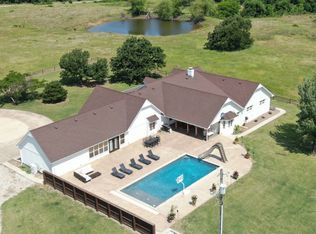 MLS ID #11791142, Thomas Bryant, Turner Land Company LLC. My State MLS
- $579,0004 bd4 ba4.5k sqft4358 Kings Rd, Ardmore, OK 73401For Sale
 MLS ID #2614954, Susan R Bolles, Ardmore Realty, Inc. MLS Technology, Inc.
- $599,9004 bd3 ba3.4k sqft701 Young Rd, Lone Grove, OK 73443For Sale
 MLS ID #2633075, Tom Love, Keller Williams Realty Ardmore. MLS Technology, Inc.
