Discover the possibilities at 3434 Mount Washington Rd. in Ardmore, Oklahoma! This incredible 18.5-acre property offers the perfect blend of peaceful country living, beautiful scenery, and space to enjoy the outdoors.
The property features rolling terrain, three ponds, and acreage that is completely fenced, creating an ideal setting for recreation, hunting, or simply enjoying the privacy and beauty of the land. At the heart of it all is a beautiful two-story home that gives the property an impressive presence and plenty of room to make it your own.
Whether you’re looking for a private homestead, a place a recreational retreat, or simply room to spread out, this property offers something special. With its ponds, rolling landscape, fencing, and beautiful home, 3434 Mount Washington Rd. is truly a property you need to see to appreciate.
Come take a look and experience this amazing property for yourself. Opportunities like this don’t come along often—call today to schedule your private showing!
For sale
$610,000
3434 Mount Washington Rd, Ardmore, OK 73401
5beds
3,751sqft
Single Family Residence
Built in 1998
18.62 Acres Lot
$574,400 Zestimate®
$163/sqft
$-- HOA
What's special
Three pondsBeautiful two-story homeImpressive presenceRolling terrain
- 45 days
- 455
- 28
Zillow last checked:
Listing updated:
Listed by:
Timothy C. Longest 580-220-5723,
Tim Longest Realty
Source: MLS Technology, Inc.,MLS#: 2631622 Originating MLS: MLS Technology
Originating MLS: MLS TechnologyFacts & features
Interior
Bedrooms & bathrooms
- Bedrooms: 5
- Bathrooms: 6
- Full bathrooms: 5
- 1/2 bathrooms: 1
Heating
- Gas, Multiple Heating Units
Cooling
- 2 Units
Appliances
- Included: Built-In Range, Built-In Oven, Electric Water Heater
- Laundry: Electric Dryer Hookup
Features
- High Ceilings, Laminate Counters, Cable TV
- Flooring: Laminate, Tile
- Windows: Vinyl
- Number of fireplaces: 1
- Fireplace features: Gas Log
Interior area
- Total structure area: 3,751
- Total interior livable area: 3,751 sqft
Property
Parking
- Total spaces: 2
- Parking features: Attached, Garage
- Attached garage spaces: 2
Features
- Levels: Two
- Stories: 2
- Patio & porch: Patio
- Pool features: In Ground, Liner
- Fencing: Barbed Wire
Lot
- Size: 18.62 Acres
- Features: Pond on Lot, Rolling Slope
Details
- Additional structures: None
- Parcel number: 100051101
- Horses can be raised: Yes
- Horse amenities: Horses Allowed
Construction
Type & style
- Home type: SingleFamily
- Property subtype: Single Family Residence
Materials
- Vinyl Siding, Wood Frame
- Foundation: Slab
- Roof: Asphalt,Fiberglass
Condition
- Year built: 1998
Utilities & green energy
- Sewer: Septic Tank
- Water: Public
- Utilities for property: Cable Available, Electricity Available, Natural Gas Available
Community & HOA
Community
- Security: No Safety Shelter
- Senior community: Yes
- Subdivision: Carter Co Unplatted
HOA
- Has HOA: No
Location
- Region: Ardmore
Financial & listing details
- Price per square foot: $163/sqft
- Tax assessed value: $529,000
- Annual tax amount: $6,200
- Date on market: 8/25/2026
- Cumulative days on market: 30 days
- Listing terms: Conventional
Estimated market value
$574,400
$546,000 - $603,000
Not available
Price history
| Date | Event | Price |
|---|---|---|
| 8/25/2026 | Listed for sale | $610,000+15.3%$163/sqft |
Source:  MLS Technology, Inc. #2631622 Report a problem MLS Technology, Inc. #2631622 Report a problem | ||
| 11/26/2024 | Sold | $528,900+0.7%$141/sqft |
Source: MLS Technology, Inc. #2420344 Report a problem | ||
| 10/29/2024 | Pending sale | $525,000$140/sqft |
Source: MLS Technology, Inc. #2420344 Report a problem | ||
| 9/20/2024 | Listed for sale | $525,000$140/sqft |
Source: MLS Technology, Inc. #2420344 Report a problem | ||
| 7/20/2024 | Pending sale | $525,000$140/sqft |
Source: MLS Technology, Inc. #2420344 Report a problem | ||
| 5/22/2024 | Price change | $525,000-12.4%$140/sqft |
Source: MLS Technology, Inc. #2341671 Report a problem | ||
| 3/16/2024 | Price change | $599,000-7.8%$160/sqft |
Source: MLS Technology, Inc. #2341671 Report a problem | ||
| 11/30/2023 | Listed for sale | $650,000$173/sqft |
Source: MLS Technology, Inc. #2341671 Report a problem | ||
| 10/20/2023 | Listing removed | -- |
Source: MLS Technology, Inc. #2329331 Report a problem | ||
| 8/19/2023 | Listed for sale | $650,000+64.6%$173/sqft |
Source: MLS Technology, Inc. #2329331 Report a problem | ||
| 2/24/2021 | Listing removed | -- |
Source: Owner Report a problem | ||
| 12/29/2015 | Sold | $395,000-4.8%$105/sqft |
Source: Public Record Report a problem | ||
| 10/8/2013 | Listing removed | $415,000$111/sqft |
Source: Owner Report a problem | ||
| 7/10/2013 | Listed for sale | $415,000$111/sqft |
Source: Owner Report a problem | ||
Public tax history
| Year | Property taxes | Tax assessment |
|---|---|---|
| 2025 | $6,337 +46% | $63,480 +42.7% |
| 2024 | $4,340 +4.1% | $44,486 +3% |
| 2023 | $4,169 +6.5% | $43,191 +3% |
| 2022 | $3,913 -2.3% | $41,933 +3% |
| 2021 | $4,006 +1.5% | $40,711 |
| 2020 | $3,948 +0.1% | $40,711 -2.2% |
| 2019 | $3,946 +3% | $41,644 +1.3% |
| 2017 | $3,831 -1.2% | $41,105 -1.2% |
| 2016 | $3,877 | $41,597 +33.4% |
| 2015 | $3,877 +48% | $31,174 +3% |
| 2014 | $2,619 +20.1% | $30,266 +3% |
| 2013 | $2,181 | $29,385 |
| 2012 | $2,181 | $29,385 |
| 2011 | $2,181 -0.9% | $29,385 |
| 2010 | $2,201 | $29,385 |
| 2009 | $2,201 +7.2% | $29,385 |
| 2008 | $2,053 -1.5% | $29,385 +3.9% |
| 2007 | $2,083 | $28,281 |
Find assessor info on the county website
Monthly payment
Est. payment
Payment breakdown
Explore the cost of this home by adjusting the details. Changes won't be saved.Climate risks
Neighborhood: 73401
Nearby schools
Schools provided by the listing agent
- Elementary: Jefferson
- High: Ardmore
- District: Ardmore - Sch Dist (AD2)
Source: MLS Technology, Inc.. This data may not be complete. We recommend contacting the local school district to confirm school assignments for this home.
Similar homes
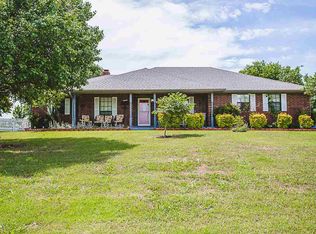
- $549,5005 bd3 ba4.3k sqft3624 Mount Washington Rd, Ardmore, OK 73401For Sale
 MLS ID #2629011, Janiece Vinson, Cornerstone Realty Group Inc. MLS Technology, Inc.
 - $799,0006 bd5 ba4.7k sqft3234 Mount Washington Rd, Ardmore, OK 73401For Sale
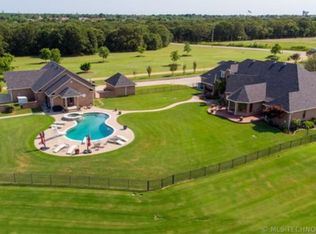 MLS ID #2629933, Cynthia Silvas, G3 Land & Home, LLC.. MLS Technology, Inc.
 - $599,0004 bd4 ba4.5k sqft4358 Kings Rd, Ardmore, OK 73401For Sale
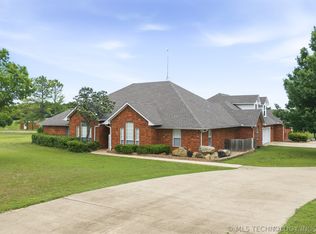 MLS ID #2614954, Susan R Bolles, Ardmore Realty, Inc. MLS Technology, Inc.
 - $479,0005 bd3 ba3.3k sqft708 Franklin Ct, Ardmore, OK 73401For Sale
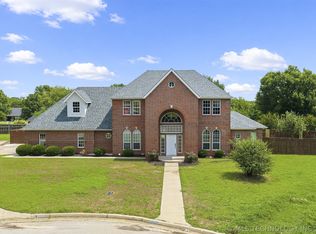 MLS ID #2624030, Sarah Fulton, Southern Oklahoma Realty. MLS Technology, Inc.
