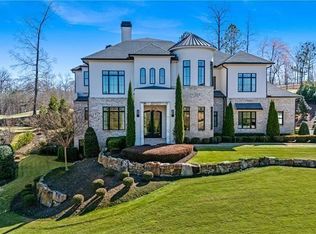
Some properties are defined by architecture. Others by land. And then there are rare places where every element comes together to create something that feels almost inevitable-as though it was always meant to be here. Welcome to a truly exceptional Milton estate, custom conceived and built from the ground up on beautiful acreage, where timeless Southern character meets uncompromising craftsmanship. From dirt with just the historic barn and a small stocked pond on the land, every finish, fixture, material, and detail was carefully selected with a singular vision: to create a home that would feel as beautiful decades from now as it does today. The result is an estate of remarkable warmth, scale, and refinement-sophisticated without ever feeling formal, and grand without sacrificing the feeling of home. Adding an extraordinary layer of history to the property is the original historic barn, a treasured piece of the land's story and a beautiful reminder that this estate is part of something much older than itself. Its timeworn character stands in striking harmony with the impeccable new construction, creating a sense of authenticity that simply cannot be replicated. Beyond the flickering gas lanterns of the stately front porch, inside, six bedrooms and six full baths, complemented by two half baths, two laundry rooms, porches front and back, grilling area poolside, two dishwashers, two ovens, a finished terrace level and guest suite, plus bonus rooms, provide an exceptional setting for both intimate family life and effortless entertaining. Generous living spaces unfold with an easy living, inviting you to move seamlessly from quiet moments to celebrations with family and friends. Beyond the interiors, the home truly comes alive. Step outside to the walk-out grounds and discover a gorgeous heated pool and spa, designed as much for everyday enjoyment as for unforgettable gatherings. The setting feels like a private retreat-lush, serene, and completely connected to the landscape. And perhaps nowhere does the spirit of this home come through more beautifully than on the expansive Southern screened rear porch. Framed by a fireplace and designed for relaxing, it is the kind of space that becomes the backdrop for a lifetime of memories: morning coffee as the day begins, long lunches that turn into cocktails, fires glowing on cool evenings, and conversations that continue well past sunset. This is not simply a custom home on acreage. It is a carefully composed way of life-where history meets craftsmanship, where architecture meets nature, and where every detail reflects an extraordinary level of thought and intention. The quintessential Milton dream, brought to life from the dirt up. Offered for the first time.
Active
$3,890,000
15995 Freemanville Rd, Milton, GA 30004
6beds
8,196sqft
Single Family Residence
Built in 2019
3.52 Acres Lot
$3,645,200 Zestimate®
$475/sqft
$-- HOA
What's special
Original historic barnTwo dishwashersBonus roomsTwo ovensTwo laundry rooms
- 8 days
- 867
- 119
Zillow last checked:
Listing updated:
Listed by:
Kristin Sheehan 404-247-0232,
Ansley RE|Christie's Int'l RE
Source: GAMLS,MLS#: 10852978
Facts & features
Interior
Bedrooms & bathrooms
- Bedrooms: 6
- Bathrooms: 8
- Full bathrooms: 6
- 1/2 bathrooms: 2
- Main level bathrooms: 1
- Main level bedrooms: 1
Rooms
- Room types: Bonus Room, Foyer, Game Room
Dining room
- Features: Seats 12+, Separate Room
Kitchen
- Features: Breakfast Area, Kitchen Island, Walk-in Pantry
Heating
- Central, Forced Air, Zoned
Cooling
- Ceiling Fan(s), Central Air, Zoned
Appliances
- Included: Dishwasher, Double Oven, Microwave, Refrigerator
- Laundry: Upper Level
Features
- Beamed Ceilings, Bookcases, Master On Main Level, Separate Shower, Soaking Tub, Walk-In Closet(s)
- Flooring: Wood
- Windows: Double Pane Windows
- Basement: Bath Finished,Concrete,Finished,Full
- Number of fireplaces: 3
- Fireplace features: Gas Log, Gas Starter, Other, Outside
- Common walls with other units/homes: No Common Walls
Interior area
- Total structure area: 8,196
- Total interior livable area: 8,196 sqft
- Finished area above ground: 6,368
- Finished area below ground: 1,828
Video & virtual tour
Property
Parking
- Parking features: Attached, Garage, Garage Door Opener, Kitchen Level, Parking Pad
- Has attached garage: Yes
- Has uncovered spaces: Yes
Features
- Levels: Three Or More
- Stories: 3
- Patio & porch: Porch, Screened
- Exterior features: Sprinkler System
- Has private pool: Yes
- Pool features: Heated, In Ground
- Fencing: Wood
- Body of water: None
Lot
- Size: 3.52 Acres
- Features: Level, Private
Details
- Additional structures: Barn(s)
- Parcel number: 22 437003111422
Construction
Type & style
- Home type: SingleFamily
- Architectural style: Traditional
- Property subtype: Single Family Residence
Materials
- Brick
- Roof: Composition
Condition
- Resale
- New construction: No
- Year built: 2019
Utilities & green energy
- Electric: 220 Volts
- Sewer: Septic Tank
- Water: Public
- Utilities for property: Cable Available, Electricity Available, Natural Gas Available, Water Available
Green energy
- Energy efficient items: Appliances, Insulation, Thermostat, Windows
Community & HOA
Community
- Features: None
- Security: Smoke Detector(s)
- Subdivision: Acreage / No HOA
HOA
- Has HOA: No
- Services included: Other
Location
- Region: Milton
Financial & listing details
- Price per square foot: $475/sqft
- Tax assessed value: $2,881,600
- Annual tax amount: $18,185
- Date on market: 9/25/2026
- Listing agreement: Exclusive Right To Sell
- Electric utility on property: Yes
Estimated market value
$3,645,200
$3.46M - $3.83M
Not available
Price history
| Date | Event | Price |
|---|---|---|
| 9/24/2026 | Listed for sale | $3,890,000+910.4%$475/sqft |
Source:  FMLS GA #7844140 Report a problem FMLS GA #7844140 Report a problem | ||
| 4/10/2018 | Sold | $385,000$47/sqft |
Source: Public Record Report a problem | ||
Public tax history
| Year | Property taxes | Tax assessment |
|---|---|---|
| 2025 | $18,185 +3.2% | $1,152,640 +31% |
| 2024 | $17,624 +5.6% | $879,600 |
| 2023 | $16,687 -0.1% | $879,600 +20.9% |
| 2022 | $16,703 -4.6% | $727,480 +12.7% |
| 2021 | $17,516 +96.4% | $645,640 +104.3% |
| 2020 | $8,919 +177.8% | $316,000 +2.6% |
| 2019 | $3,210 | $308,000 +219.4% |
| 2018 | $3,210 | $96,440 +118.4% |
| 2017 | $3,210 +112.4% | $44,160 |
| 2016 | $1,512 | $44,160 |
Find assessor info on the county website
Monthly payment
Est. payment
Payment breakdown
Explore the cost of this home by adjusting the details. Changes won't be saved.Climate risks
Neighborhood: 30004
Nearby schools
Schools provided by the listing agent
- Elementary: Birmingham Falls
- Middle: Hopewell
- High: Cambridge
Source: GAMLS. This data may not be complete. We recommend contacting the local school district to confirm school assignments for this home.
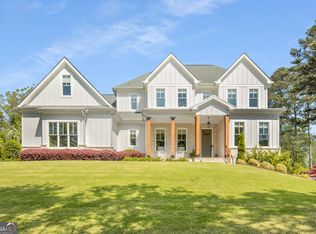
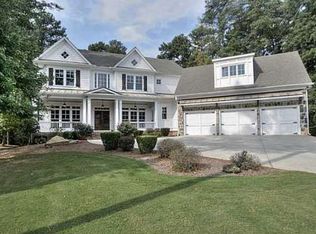
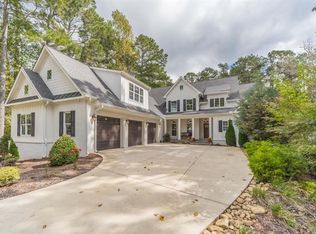
Similar homes
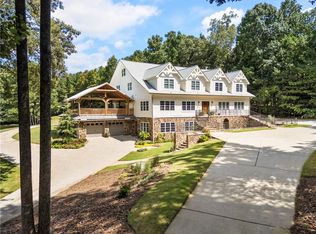
- $3,695,0006 bd8 ba9.8k sqft1510 Birmingham Rd, Milton, GA 30004For Sale
 MLS ID #7837341, BRENDA HAMSTEAD, Hamstead Realty. FMLS GA
 - $3,875,0005 bd8 ba8k sqft16163 Belford Dr, Milton, GA 30004For Sale
 MLS ID #7838546, Julie Allan, Peachtree Town & Country. FMLS GA
 - $3,995,0006 bd8 ba9.2k sqft10210 Cedar Ridge Dr, Milton, GA 30004New Construction
 MLS ID #7840789, Julie Allan, Peachtree Town & Country. FMLS GA
 - $3,375,0006 bd7 ba8.9k sqft765 Foxhollow Run, Milton, GA 30004Active

 MLS ID #10851617, Michelle Hudson, Keller Williams Realty North Atlanta. GAMLS
 - $3,600,0006 bd10 ba11k sqft13950 Haystack Ln, Milton, GA 30004For SaleMLS ID #7844430, JENNY DOYLE, Atlanta Fine Homes Sotheby's International. FMLS GA
- $3,400,0006 bd8 ba9.1k sqft10145 Cedar Ridge Dr, Milton, GA 30004For SaleMLS ID #7801455, Doug Harden, Atlanta Fine Homes Sotheby's International. FMLS GA
- $3,700,0005 bd7 ba7.3k sqft1415 Liberty Grove Rd, Alpharetta, GA 30004For SaleMLS ID #7826086, CYNTHIA W CHANDLEE, Atlanta Fine Homes Sotheby's International. FMLS GA
- $4,100,0006 bd8 ba9.7k sqft14560 Wood Rd #B, Alpharetta, GA 30004For SaleMLS ID #7825503, MICHELE GALLAGHER, Atlanta Fine Homes Sotheby's International. FMLS GA
- $3,899,9956 bd8 ba10k sqft10190 Cedar Ridge Dr, Milton, GA 30004ActiveMLS ID #10678937, Alexandria Reed, Compass. GAMLS
- $3,250,0008 bd7 ba9.2k sqft15000 Neese Rd, Milton, GA 30004Active Under ContractMLS ID #10849101, Home With Sherry Team, Compass. GAMLS
- $3,999,0007 bd9 ba10k sqft16146 Belford Dr, Milton, GA 30004ActiveMLS ID #10819657, Hannah Tucker, Harry Norman, REALTORS. GAMLS
- $3,500,0006 bd8 ba9k sqft13365 Hopewell Rd, Milton, GA 30004ActiveMLS ID #10788671, Team Stowe Group, Ansley RE | Christie's Int'l RE. GAMLS
- $3,450,0007 bd11 ba9.8k sqft2950 Manor Bridge Dr, Milton, GA 30004For SaleMLS ID #7832951, Zana Dillard, Atlanta Fine Homes Sotheby's International. FMLS GA
- $3,335,0007 bd9 ba9.8k sqft16138 Belford Dr, Milton, GA 30004For SaleMLS ID #7829185, Nick Malone, Atlanta Fine Homes Sotheby's International. FMLS GA
- $2,700,0006 bd6 ba8.8k sqft1985 Birmingham Rd, Milton, GA 30004ActiveMLS ID #10827535, Anne Cintron, BHHS Georgia Properties. GAMLS
- $3,675,0008 bd11 ba11k sqft13980 Haystack Ln, Milton, GA 30004For SaleMLS ID #7826803, JENNY DOYLE, Atlanta Fine Homes Sotheby's International. FMLS GA
- $3,999,0006 bd8 ba8k sqft1022 Lyndon Ln, Milton, GA 30004ActiveMLS ID #10812166, Team Stowe Group, Ansley RE | Christie's Int'l RE. GAMLS
- $3,399,9996 bd8 ba8.8k sqft3565 Granton St, Alpharetta, GA 30004For SaleMLS ID #7840798, Julie Allan, Peachtree Town & Country. FMLS GA
- $3,399,5007 bd9 ba11k sqft117 Liberty Grove Pass, Alpharetta, GA 30004ActiveMLS ID #10762838, Hollingsworth & Company, The Rezerve. GAMLS
- $4,099,0005 bd6 ba5.3k sqft0 Nix Rd, Alpharetta, GA 30004New ConstructionMLS ID #7810170, PAMELA J BATEMAN, HomeSmart. FMLS GA
