Enjoy gracious estate living in this meticulously appointed modern farmhouse, situated on more than two gorgeous acres in the rolling equestrian landscape of Milton, GA (non HOA property). Enter the picturesque property via a long, winding driveway which leads to a side-entry three car garage and an expansive, traditional front porch, complete with cedar beam columns and brick floor, perfect for relaxing and enjoying the sweeping front view. The shiplap foyer, with ten foot ceilings and stunning chandelier, is flanked with a spacious, open dining room to the left, and an office/study/library to foyer right, with French door and a custom wood accent wall. The spacious, open dining room leads to a light and bright well-appointed chef's kitchen. The open, white chef's kitchen, with huge island (complete with seating for four), boasts ceiling-height white cabinets, quartz countertops, walk in pantry with custom shelving, custom shiplap vent hood, built-in pot filler, and spacious eat-in area with doors leading to the covered patio, outdoor fireplace and new saltwater pool. A generous 10-foot high great room opens to the kitchen and receives lovely natural light via a wall of glass doors, offering a nice view to the backyard and pool area. A fireplace, built-in bookshelf cabinetry and a shiplap wall feature completes the generous family room/kitchen area. The bright and open kitchen and family room spills out to a covered porch with outdoor fireplace and a new custom walk-out saltwater pool; perfect for outdoor entertaining most of the year. Beautiful custom landscaping was added by the current owners. The main floor includes an extra large primary bedroom retreat with sitting area, double vanities, large shower and soaking tub, and oversized his and her walk-in closets. A staircase is conveniently located at the entry from the three car garage, adjacent to the considerable mud room and main floor laundry, with bench, shoe cubbies and wall cubbies. The upstairs includes three spacious bedrooms, each with private full baths and walk-in closets. Another laundry room and hallway half bath, and an enormous flex area which could be used as a exercise room, media room or playroom, completes the second level. A full and open unfinished daylight basement level, studded and ready for drywall, includes plumbing for a full bathroom and possesses its own exterior entry. This estate home sits on a 2+ acre grassy lot with a sprawling and inviting front yard and backyard, and offers top rated schools, charming restaurants and shops nearby (the popular 7 Acre Grill, Scottsdale Farms Cafe and Garden Center, Matilda's outdoor entertainment venue, and nearby shopping), not to mention Crabapple, downtown Alpharetta, Avalon and Halcyon. The Milton community offers amazing golfing, hiking, sports parks and green space, including many excellent equestrian facilities for which Milton, GA is famous. Golfing is available via numerous nearby top rated golf courses, with a Club Corp membership. This estate property and local community presents a perfect blend of Milton style and comfort, making it an ideal choice for those seeking a peaceful estate residence with charm, sophistication and modern elegance.
Closed
Zillow last checked:
Listing updated:
Bought with:
Kathryn Williams, 436560
Keller Williams Realty North Atlanta
Source: GAMLS,MLS#: 10491831
Price history
| Date | Event | Price |
|---|---|---|
| 6/23/2025 | Sold | $1,810,000-0.8%$423/sqft |
Source:  GAMLS #10491831 Report a problem GAMLS #10491831 Report a problem | ||
| 5/22/2025 | Pending sale | $1,824,000$426/sqft |
Source:  FMLS GA #7546576 Report a problem FMLS GA #7546576 Report a problem | ||
| 5/22/2025 | Listed for sale | $1,824,000$426/sqft |
Source: FMLS GA #7546576 Report a problem | ||
| 5/18/2025 | Pending sale | $1,824,000$426/sqft |
Source: FMLS GA #7546576 Report a problem | ||
| 4/21/2025 | Listed for sale | $1,824,000+92%$426/sqft |
Source: FMLS GA #7546576 Report a problem | ||
| 7/24/2019 | Sold | $950,000$222/sqft |
Source:  FMLS GA #6507897 Report a problem FMLS GA #6507897 Report a problem | ||
Nearby homes
- $1,444,2004 bd3 ba3.3k sqft16060 Freemanville Rd, Milton, GA 30004Off Market
- $1,463,1005 bd5 ba4.4k sqft15969 Freemanville Road, Milton, GA 30004Off Market
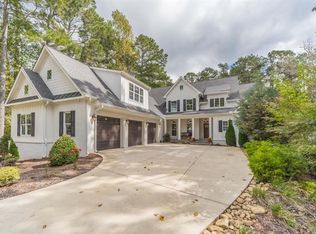
- $1,197,6005 bd6 ba4.1k sqft1503 Dartmouth Rd, Milton, GA 30004Off Market
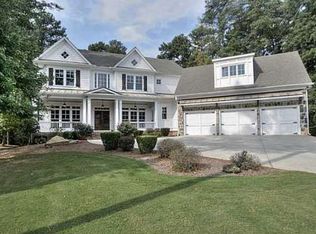
- $3,890,0006 bd8 ba8.1k sqft15995 Freemanville Rd, Milton, GA 30004For Sale
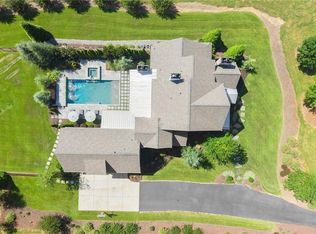
Get a cash offer in 3 minutes
Find out how much your home could sell for in as little as 3 minutes with a no-obligation cash offer.
Estimated market value
$1,742,000
