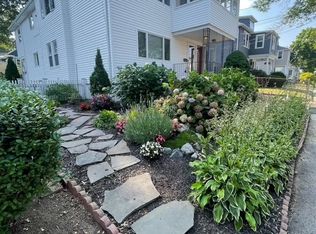
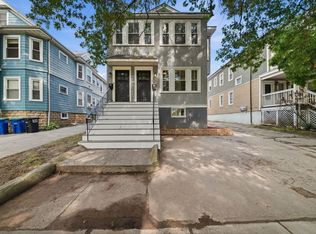
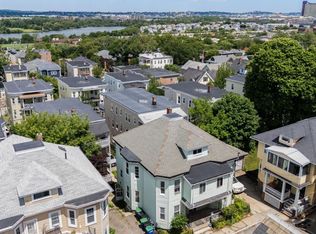
Ideally located in sought-after East Arlington, just moments from Spy Pond and close to Mass Ave, the Minuteman Bikeway, and Alewife Station, this thoughtfully improved two-family home offers an exceptional combination of location, quality, and flexibility. The upper unit spans two levels and has been extensively remodeled with exceptional attention to detail, featuring a renovated kitchen and bathroom, premium flooring, in-unit laundry, new appliances, fresh paint, and a finished 3rd floor level with bedroom and office space. The first-floor unit has also been updated, including a renovated kitchen and bathroom, exposed brick accents, and in-unit laundry, creating a comfortable and attractive living space for an owner or tenant. Significant improvements have been made throughout the property, including extensive insulation and soundproofing, building-wide baseboard heating, and a fully owned solar panel system designed to offset a substantial portion of the property's electrical costs. A new roof system with architectural shingles and new gutters adds to the property's long-term appeal, while thoughtfully selected native plantings create a beautifully landscaped, inviting, and low-maintenance outdoor setting. Please see sellers complete list of home improvements. A wonderful opportunity to own an extensively improved two-family home in one of East Arlington's most sought after locations.
Under contract
$1,199,000
16-18 Alfred Rd, Arlington, MA 02474
5beds
3,582sqft
2 Family - 2 Units Up/Down
Built in 1923
-- sqft lot
$1,263,000 Zestimate®
$335/sqft
$-- HOA
What's special
Building-wide baseboard heatingExtensive insulation and soundproofingIn-unit laundryExposed brick accentsRenovated kitchenNew guttersNew appliances
- 15 days
- 909
- 66
Zillow last checked:
Listing updated:
Listed by:
Steve McKenna & The Home Advantage Team 781-645-0505,
Gibson Sotheby's International Realty 781-648-3500
Source: MLS PIN,MLS#: 73585682
Facts & features
Interior
Bedrooms & bathrooms
- Bedrooms: 5
- Bathrooms: 3
- Full bathrooms: 3
Heating
- Baseboard, Natural Gas
Cooling
- None
Appliances
- Included: Range, Dishwasher, Microwave, Refrigerator
Features
- Stone/Granite/Solid Counters, Bathroom with Shower Stall, Bathroom With Tub & Shower, Living Room, Dining Room, Kitchen, Sunroom
- Flooring: Tile, Hardwood
- Basement: Full,Partially Finished,Interior Entry
- Has fireplace: No
Interior area
- Total structure area: 3,582
- Total interior livable area: 3,582 sqft
- Finished area above ground: 2,682
- Finished area below ground: 900
Property
Parking
- Total spaces: 4
- Parking features: Paved Drive, Off Street, Tandem, Paved
- Uncovered spaces: 4
Features
- Exterior features: Rain Gutters
Lot
- Size: 5,249 Square Feet
- Features: Level
Details
- Additional structures: Shed(s)
- Parcel number: M:0012.0 B:0001 L:0007.0,319160
- Zoning: R2
Construction
Type & style
- Home type: MultiFamily
- Property subtype: 2 Family - 2 Units Up/Down
Materials
- Frame
- Foundation: Block
- Roof: Shingle
Condition
- Year built: 1923
Utilities & green energy
- Electric: Circuit Breakers, 100 Amp Service
- Sewer: Public Sewer
- Water: Public
- Utilities for property: for Gas Range
Green energy
- Energy generation: Solar
Community & HOA
Community
- Features: Public Transportation, Shopping, Tennis Court(s), Park, Bike Path, Conservation Area, Highway Access, Public School, Sidewalks
Location
- Region: Arlington
Financial & listing details
- Price per square foot: $335/sqft
- Tax assessed value: $1,096,900
- Annual tax amount: $11,704
- Date on market: 10/1/2026
- Exclusions: Basement Washer & Dryer
- Total actual rent: 4200
- Road surface type: Paved
Estimated market value
$1,263,000
$1.20M - $1.33M
$3,619/mo
Price history
| Date | Event | Price |
|---|---|---|
| 10/7/2026 | Contingent | $1,199,000$335/sqft |
Source: MLS PIN #73585682 Report a problem | ||
| 10/1/2026 | Listed for sale | $1,199,000+89.3%$335/sqft |
Source: MLS PIN #73585682 Report a problem | ||
| 12/29/2006 | Sold | $633,500$177/sqft |
Source: Public Record Report a problem | ||
Public tax history
| Year | Property taxes | Tax assessment |
|---|---|---|
| 2025 | $11,647 +8.1% | $1,081,400 +6.3% |
| 2024 | $10,772 -13.6% | $1,017,200 -8.6% |
| 2023 | $12,471 +0.2% | $1,112,500 +2.1% |
| 2022 | $12,444 +3.4% | $1,089,700 +2.6% |
| 2021 | $12,040 +2.5% | $1,061,700 0% |
| 2020 | $11,744 +10.8% | $1,061,800 +12.8% |
| 2019 | $10,604 +8.1% | $941,700 +16.4% |
| 2018 | $9,812 +6.2% | $808,900 +9.9% |
| 2017 | $9,240 +4.7% | $735,700 +6.7% |
| 2016 | $8,826 +1.9% | $689,500 +7.9% |
| 2015 | $8,660 +5.9% | $639,100 +7.8% |
| 2014 | $8,176 +0.6% | $592,900 -0.7% |
| 2013 | $8,129 +0.9% | $597,300 +1.3% |
| 2012 | $8,057 +10.1% | $589,800 |
| 2011 | $7,319 +2.5% | $589,800 |
| 2010 | $7,142 +1.6% | $589,800 |
| 2009 | $7,030 +1.4% | $589,800 -2.6% |
| 2008 | $6,932 | $605,400 -4.4% |
| 2007 | $6,932 -0.9% | $633,100 +2.6% |
| 2006 | $6,998 +15% | $617,100 +10.9% |
| 2005 | $6,085 +2.8% | $556,200 |
| 2004 | $5,918 +10.8% | $556,200 +41.7% |
| 2003 | $5,342 +2.8% | $392,500 +4.6% |
| 2002 | $5,195 +22.1% | $375,100 +55.8% |
| 2000 | $4,253 +2.9% | $240,800 |
| 1999 | $4,135 | $240,800 |
Find assessor info on the county website
Monthly payment
Est. payment
Payment breakdown
Explore the cost of this home by adjusting the details. Changes won't be saved.Climate risks
Neighborhood: 02474
Nearby schools
Schools provided by the listing agent
- Elementary: Hardy
- Middle: Gibbs/Ottoson
- High: Ottoson
Source: MLS PIN. This data may not be complete. We recommend contacting the local school district to confirm school assignments for this home.
Similar homes
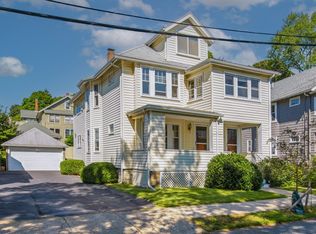
- $1,199,0005 bd2 ba2.5k sqft55-57 Maynard St, Arlington, MA 02474For Sale
 MLS ID #73574194, Mary Murray, Gibson Sotheby's International Realty. MLS PIN
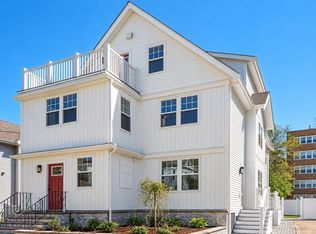
 - $1,449,0004 bd4 ba2.2k sqft15 Foster St #15B, Arlington, MA 02474For Sale
 MLS ID #73578008, Shaundize Moosavizadeh, Coldwell Banker Realty - Boston. MLS PIN
 - $999,9994 bd2 ba2.2k sqft303 Alewife Brook Pkwy, Somerville, MA 02144For Sale
 MLS ID #73589181, Marie White, LAER Realty Partners. MLS PIN
 - $1,149,0006 bd2 ba2.8k sqft12 Douglas Ave, Somerville, MA 02145For Sale
 MLS ID #73541807, AD Advisors Team, Block Realty. MLS PIN
