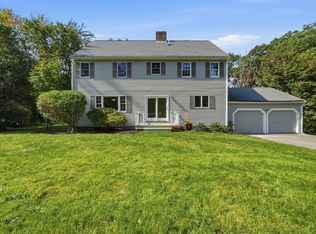
This ranch style home offers easy, one-level living, and was expanded and a family room addition was added in 1990. It is situated on a hill with picturesque views and 9285 sq ft of usable green space, a rare find in the City of Boston. The heart of the home has an open kitchen with a large island, vaulted ceilings and is connected to a family room with tons of natural light streaming through large windows, skylights and sliding doors. Through the sliding doors is an expansive sun-drenched deck offering breathtaking views overlooking the Newton Commonwealth Golf Course, and is an ideal setting for entertaining, relaxing, or enjoying your morning coffee with a book. There's a dining room and formal living room with a wood burning fireplace, 3 bedrooms, 1 bath and laundry all on this level. There's a fourth bedroom with an additional den space and another full bath in the lower level walk out to the expansive back yard. The lower level is also where you'll find a separate 2-bedroom, 1-bath apartment, perfect for use as an ADU, in-law or au pair space. This home is located in a desirable location close to Oak Sq. where you 'll find shopping, cafe's and restaurants, as well as the newer YMCA, public transportation and highways, perfect for commuting to Boston's downtown, colleges and universities, hospitals, Longwood Medical Area, Cambridge and/or the surrounding areas. Offers if any are due Sunday 8/9/26 by 5pm.
For sale
$1,099,000
32 Brayton Rd, Brighton, MA 02135
4beds
2,880sqft
Single Family Residence
Built in 1955
9,285 Square Feet Lot
$-- Zestimate®
$382/sqft
$-- HOA
What's special
Dining roomExpansive sun-drenched deckLarge windowsVaulted ceilingsSliding doors
- 27 days
- 34
- 4
Likely to sell faster than
Zillow last checked:
Listing updated:
Listed by:
Deanna Salemme 617-877-7576,
Coldwell Banker Realty - Newton 617-969-2447
Source: MLS PIN,MLS#: 73557372
Facts & features
Interior
Bedrooms & bathrooms
- Bedrooms: 4
- Bathrooms: 3
- Full bathrooms: 3
Primary bedroom
- Level: First
Bedroom 2
- Level: First
Bedroom 3
- Level: First
Bedroom 4
- Level: Basement
Bedroom 5
- Level: Basement
Primary bathroom
- Features: No
Bathroom 1
- Level: First
Bathroom 2
- Level: Basement
Bathroom 3
- Level: Basement
Dining room
- Level: First
Family room
- Level: First
Kitchen
- Level: First
Living room
- Level: First
Heating
- Forced Air
Cooling
- Central Air
Appliances
- Included: Gas Water Heater, Dishwasher, Disposal, Range, Refrigerator, Washer, Dryer
- Laundry: First Floor
Features
- Bedroom, Inlaw Apt., Internet Available - Unknown
- Flooring: Wood, Tile, Carpet
- Doors: Insulated Doors, Storm Door(s)
- Windows: Insulated Windows
- Basement: Full,Finished,Walk-Out Access
- Number of fireplaces: 1
Interior area
- Total structure area: 2,880
- Total interior livable area: 2,880 sqft
- Finished area above ground: 1,500
- Finished area below ground: 1,380
Property
Parking
- Total spaces: 2
- Parking features: Off Street
- Uncovered spaces: 2
Features
- Patio & porch: Deck - Wood, Deck - Vinyl
- Exterior features: Deck - Wood, Deck - Vinyl, Storage
Lot
- Size: 9,285 Square Feet
- Features: Gentle Sloping, Sloped
Details
- Parcel number: W:22 P:04565 S:013,1221408
- Zoning: R1
Construction
Type & style
- Home type: SingleFamily
- Architectural style: Ranch
- Property subtype: Single Family Residence
Materials
- Frame
- Foundation: Concrete Perimeter
- Roof: Shingle
Condition
- Year built: 1955
Utilities & green energy
- Electric: Circuit Breakers
- Sewer: Public Sewer
- Water: Public
- Utilities for property: for Electric Range
Community & HOA
Community
- Features: Public Transportation, Shopping, Golf, Medical Facility, Laundromat, Highway Access, House of Worship, Public School, T-Station, University
HOA
- Has HOA: No
Location
- Region: Brighton
Financial & listing details
- Price per square foot: $382/sqft
- Tax assessed value: $848,300
- Annual tax amount: $9,823
- Date on market: 9/11/2026
- Listing terms: Contract
Estimated market value
Not available
Estimated sales range
Not available
$3,106/mo
Price history
| Date | Event | Price |
|---|---|---|
| 10/8/2026 | Listed for sale | $1,099,000$382/sqft |
Source: MLS PIN #73557372 Report a problem | ||
| 8/27/2026 | Listing removed | $1,099,000$382/sqft |
Source: MLS PIN #73557372 Report a problem | ||
| 8/11/2026 | Price change | $1,099,000-4.4%$382/sqft |
Source: MLS PIN #73557372 Report a problem | ||
| 7/31/2026 | Listed for sale | $1,150,000$399/sqft |
Source: MLS PIN #73557372 Report a problem | ||
| 4/29/2025 | Listing removed | $2,200$1/sqft |
Source: Zillow Rentals Report a problem | ||
| 4/8/2025 | Listed for rent | $2,200+10%$1/sqft |
Source: Zillow Rentals Report a problem | ||
| 8/25/2023 | Listing removed | -- |
Source: Zillow Rentals Report a problem | ||
| 8/18/2023 | Listed for rent | $2,000+33.3%$1/sqft |
Source: Zillow Rentals Report a problem | ||
| 6/7/2015 | Listing removed | $1,500$1/sqft |
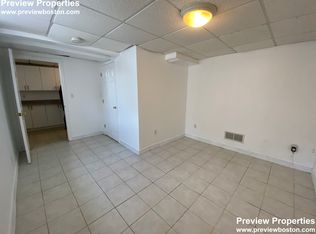
Source: Preview Properties Report a problem | ||
| 5/7/2015 | Listed for rent | $1,500$1/sqft |
Source: Preview Properties Report a problem | ||
Public tax history
| Year | Property taxes | Tax assessment |
|---|---|---|
| 2025 | $9,823 -3.5% | $848,300 -9.2% |
| 2024 | $10,178 +1.5% | $933,800 |
| 2023 | $10,029 +8.6% | $933,800 +10% |
| 2022 | $9,236 +2.6% | $848,900 +0.6% |
| 2021 | $9,000 +15.3% | $843,500 +14.1% |
| 2020 | $7,807 +4.2% | $739,300 +4% |
| 2019 | $7,490 +6.6% | $710,600 +6% |
| 2018 | $7,026 +492.5% | $670,400 |
| 2017 | $1,186 -82.3% | $670,400 +10% |
| 2016 | $6,705 +2.6% | $609,500 +12.9% |
| 2015 | $6,536 +3.6% | $539,700 +12.4% |
| 2013 | $6,310 +3.1% | $480,200 +2.3% |
| 2012 | $6,118 +1.9% | $469,200 |
| 2011 | $6,001 +6.6% | $469,200 -1% |
| 2010 | $5,631 +7% | $474,000 -4.3% |
| 2009 | $5,264 -9.7% | $495,200 -6.8% |
| 2008 | $5,829 -6.7% | $531,400 -6.5% |
| 2007 | $6,245 | $568,200 |
Find assessor info on the county website
Monthly payment
Est. payment
Payment breakdown
Explore the cost of this home by adjusting the details. Changes won't be saved.Climate risks
Neighborhood: Brighton
Nearby schools
Schools provided by the listing agent
- Elementary: Bps
- Middle: Bps
- High: Bps
Source: MLS PIN. This data may not be complete. We recommend contacting the local school district to confirm school assignments for this home.
Similar homes
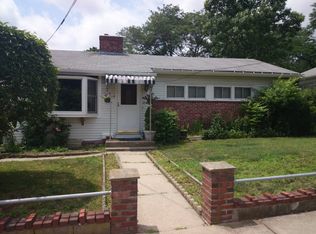
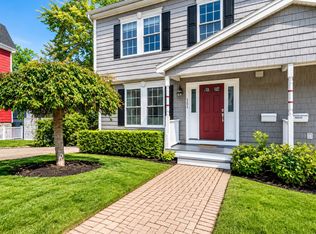
- $1,150,0003 bd3 ba2.6k sqft121 Nonantum St #A, Brighton, MA 02135For Sale
 MLS ID #73588206, Marika & Associates Group, Hammond Residential Real Estate. MLS PIN
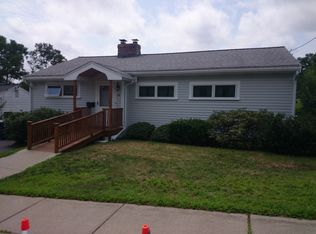
 - $1,149,0004 bd3 ba2.6k sqft22 Aberdeen Ave, Waltham, MA 02453For Sale
 MLS ID #73573653, Jackie Washington, Compass. MLS PIN
 - $1,039,0004 bd3 ba2.3k sqft32 Grosvenor Rd, Waltham, MA 02453For Sale
 MLS ID #73550732, Shirley Chatelain, Coldwell Banker Realty - Newton. MLS PIN
 - $1,180,0003 bd3 ba2.6k sqft89 Brush Hill Rd, Sherborn, MA 01770For Sale
 MLS ID #73586979, Nana Lo, S.Y.K. Corporation. MLS PIN
