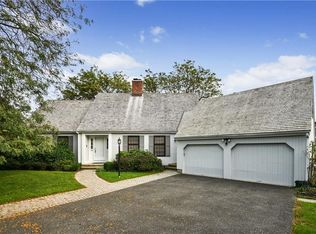

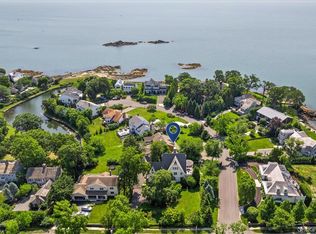
A truly exceptional waterfront setting! Perfectly positioned in one of Rye's most coveted locations, this charming three-bedroom, three-and-a-half-bath residence enjoys breathtaking, unobstructed panoramic views of Long Island Sound to both the east and south. With its extraordinary vantage point, sweeping open water vistas, and ever-changing coastal scenery, this special property offers a rare opportunity to experience the beauty and tranquility of waterfront living. This inviting residence presents a wonderful opportunity to enjoy its timeless charm or envision a transformation that takes full advantage of its remarkable setting. With spectacular water views from every room, the home captures the beauty of the Sound from virtually every perspective. An expansive waterfront terrace extending the entire length of the home provides an idyllic setting for outdoor entertaining, alfresco dining, or simply relaxing while watching sailboats glide across the water. A truly special offering in one of Rye's most desirable and irreplaceable waterfront locations.
Coming soon 10/16
$5,100,000
16 BIRD Lane, Rye, NY 10580
3beds
3,226sqft
Single Family Residence, Residential
Built in 1983
0.3 Acres Lot
$-- Zestimate®
$1,581/sqft
$442/mo HOA
What's special
- 1 day
- 1,184
- 78
Zillow last checked:
Listing updated:
Listed by:
Julia B Fee Sothebys Int. Rlty 914-967-4600,
Christina Murphy
Source: OneKey® MLS as distributed by MLS GRID,MLS#: 1059035
Facts & features
Interior
Bedrooms & bathrooms
- Bedrooms: 3
- Bathrooms: 4
- Full bathrooms: 3
- 1/2 bathrooms: 1
Other
- Description: Entry hall, great room with sweeping views of Long Island Sound/gas fireplace/sliding glass doors to wide bluestone terrace, Library with views/pocket doors/built ins, open kitchen/vaulted ceiling/views/ door to terrace, mudroom, office, powder room, utility room, door to terrace, access to two car garage
- Level: First
Other
- Description: Primary suite featuring water views from two sides, primary bath with water views/double vanity/shower, walk in closet, bedroom with water views, bathroom, large bedroom suite with water views/ bathroom with water views/multiple closets, Laundry area
- Level: Second
Other
- Description: Large storage room, utility room
- Level: Lower
Heating
- Ducts, Forced Air, Natural Gas
Cooling
- Central Air
Appliances
- Included: Dishwasher, Disposal, Dryer, Microwave, Range, Refrigerator, Washer
Features
- Built-in Features, Double Vanity, Eat-in Kitchen, Kitchen Island, Open Floorplan, Open Kitchen, Primary Bathroom, Walk-In Closet(s)
- Basement: Storage Space,Unfinished
- Attic: Pull Stairs
- Number of fireplaces: 1
- Fireplace features: Gas
Interior area
- Total structure area: 3,226
- Total interior livable area: 3,226 sqft
Video & virtual tour
Property
Parking
- Total spaces: 2
- Parking features: Driveway, Garage, Garage Door Opener
- Garage spaces: 2
- Has uncovered spaces: Yes
Features
- Levels: Two
- Patio & porch: Terrace
- Has view: Yes
- View description: Water
- Has water view: Yes
- Water view: Water
- Waterfront features: Water Access, Waterfront
Lot
- Size: 0.3 Acres
Details
- Parcel number: 140015301100002000000518
- Special conditions: None
Construction
Type & style
- Home type: SingleFamily
- Architectural style: Colonial
- Property subtype: Single Family Residence, Residential
Materials
- Brick, Shingle Siding
Condition
- Year built: 1983
Utilities & green energy
- Sewer: Public Sewer
- Water: Public
- Utilities for property: Cable Connected, Electricity Connected, Natural Gas Connected, Sewer Connected, Trash Collection Public, Water Connected
Community & HOA
HOA
- Has HOA: Yes
- Services included: Maintenance Grounds, Snow Removal
- HOA fee: $5,300 annually
- HOA name: Forest Harbor
Location
- Region: Rye
Financial & listing details
- Price per square foot: $1,581/sqft
- Tax assessed value: $64,150
- Annual tax amount: $82,467
- Date on market: 10/16/2026
- Listing agreement: Exclusive Right To Sell
- Inclusions: Refrigerator, Stove, Dishwasher, Microwave, Washer, Dryer, Disposal, Screens as seen, Light Fixtures, Window treatments
- Electric utility on property: Yes
Estimated market value
Not available
Estimated sales range
Not available
Not available
Price history
| Date | Event | Price |
|---|---|---|
| 8/2/2014 | Listing removed | $4,150,000$1,286/sqft |
Source: Houlihan Lawrence #4416183 Report a problem | ||
| 6/14/2014 | Pending sale | $4,150,000$1,286/sqft |
Source: Houlihan Lawrence #4416183 Report a problem | ||
| 5/30/2014 | Listed for sale | $4,150,000+219.2%$1,286/sqft |
Source: Houlihan Lawrence #4416183 Report a problem | ||
| 11/21/1994 | Sold | $1,300,000$403/sqft |
Source: Public Record Report a problem | ||
Public tax history
| Year | Property taxes | Tax assessment |
|---|---|---|
| 2025 | -- | $64,150 |
| 2024 | -- | $64,150 |
| 2023 | -- | $64,150 |
| 2022 | -- | $64,150 |
| 2021 | -- | $64,150 |
| 2020 | -- | $64,150 |
| 2019 | -- | $64,150 |
| 2018 | -- | $64,150 |
| 2017 | -- | $64,150 |
| 2016 | -- | $64,150 |
| 2015 | -- | $64,150 |
| 2014 | -- | $64,150 |
| 2013 | -- | $64,150 |
| 2012 | -- | $64,150 |
| 2011 | -- | $64,150 |
| 2010 | -- | $64,150 |
| 2009 | -- | $64,150 |
| 2008 | -- | $64,150 |
| 2007 | -- | $64,150 |
| 2006 | -- | $64,150 |
| 2005 | -- | $64,150 |
| 2004 | -- | $64,150 |
| 2003 | -- | $64,150 |
| 2002 | -- | $64,150 |
| 2001 | -- | $64,150 |
| 2000 | -- | $64,150 |
| 1999 | -- | $64,150 |
Find assessor info on the county website
Monthly payment
Climate risks
Neighborhood: Milton
Nearby schools
Schools provided by the listing agent
- Elementary: Milton School
- Middle: Rye Middle School
- High: Rye High School
Source: OneKey® MLS as distributed by MLS GRID. This data may not be complete. We recommend contacting the local school district to confirm school assignments for this home.
Similar homes
- $4,795,0006 bd6 ba4.4k sqft731 Forest Avenue, Rye, NY 10580For Sale
 MLS ID #1024563, Louis Katsoris, Listing by: Julia B Fee Sothebys Int. Rlty. OneKey® MLS as distributed by MLS GRID
 - $2,550,0004 bd3 ba3k sqft3 Lea Place, Rye, NY 10580For Sale
 MLS ID #1043675, Maria Skamangas, Listing by: William Raveis-New York LLC. OneKey® MLS as distributed by MLS GRID
 - $2,595,0004 bd5 ba2.9k sqft72 Orchard Avenue, Rye, NY 10580For Sale
 MLS ID #1057152, Sandra G Cappucci, Listing by: Julia B Fee Sothebys Int. Rlty. OneKey® MLS as distributed by MLS GRID
 - $3,300,0005 bd6 ba3.8k sqft90 Greenhaven Road, Rye, NY 10580For Sale
 MLS ID #1036005, Imma Carletto, Listing by: Serhant LLC. OneKey® MLS as distributed by MLS GRID
 - $2,650,0005 bd4 ba2.8k sqft102 Florence Avenue, Rye, NY 10580For SaleMLS ID #1048739, Donna McElwee, Listing by: Houlihan Lawrence Inc.. OneKey® MLS as distributed by MLS GRID
- $4,050,0004 bd4 ba3.5k sqft31 Griffen Avenue, Scarsdale, NY 10583For SaleMLS ID #1044129, Iris Kalt, Listing by: Berkshire Hathaway HS NY Prop. OneKey® MLS as distributed by MLS GRID
- $2,950,0004 bd5 ba4k sqft20 Shawnee Road, Scarsdale, NY 10583For SaleMLS ID #1059963, Heather D. Harrison, Listing by: Compass Greater NY, LLC. OneKey® MLS as distributed by MLS GRID
- $3,780,0004 bd4 ba3.2k sqft6 Channel Drive, Great Neck, NY 11024For SaleMLS ID #1058818, Kathleen Yekotiel, Listing by: S Sharf Realty Inc. OneKey® MLS as distributed by MLS GRID
- $4,395,0005 bd6 ba4.1k sqft264 Northwoods Road, Manhasset, NY 11030For SaleMLS ID #1060020, Nancy Cuite, Listing by: BERKSHIRE HATHAWAY. OneKey® MLS as distributed by MLS GRID
- $4,995,0005 bd5 ba3.5k sqft121 Round Hill Rd, Greenwich, CT 06831New Construction
 MLS ID #125639, Sabine Schoenberg, PrimeSites, Inc.. Greenwich MLS, Inc.
 - $3,299,0004 bd3 ba2.9k sqft75 Plymouth Road, Manhasset, NY 11030For SaleMLS ID #1060229, Annie V. Holdreith, Listing by: Daniel Gale Sothebys Intl Rlty. OneKey® MLS as distributed by MLS GRID
- $3,750,0005 bd5 ba3.9k sqft5 Butler St, Cos Cob, CT 06807For SaleMLS ID #126001, Cate Keeney, Sotheby's International Realty. Greenwich MLS, Inc.
- $3,400,0004 bd4 ba3.4k sqft15 Potter Dr, Old Greenwich, CT 06870For SaleMLS ID #126014, Jenny Allen, Compass Connecticut, LLC. Greenwich MLS, Inc.
- $4,998,0003 bd3 ba3k sqft353 Centre Island Road, Oyster Bay, NY 11771For SaleMLS ID #1026267, Paul J. Mateyunas, Listing by: Douglas Elliman Real Estate. OneKey® MLS as distributed by MLS GRID
- $3,995,0004 bd3 ba3.3k sqft35 Saxon Woods Road, White Plains, NY 10605For SaleMLS ID #1036816, Nancy Everett, Listing by: Houlihan Lawrence Inc.. OneKey® MLS as distributed by MLS GRID
- $3,995,0005 bd6 ba3.7k sqft10 Parsonage Ln, Greenwich, CT 06830For SaleMLS ID #125983, Krissy Blake, Sotheby's International Realty. Greenwich MLS, Inc.
- $5,099,0005 bd6 ba4.6k sqft100 Elderfields Road, Manhasset, NY 11030For SaleMLS ID #1004280, Kevin Concannon, Listing by: Daniel Gale Sothebys Intl Rlty. OneKey® MLS as distributed by MLS GRID
- $3,125,0006 bd6 ba4k sqft21 Barry Road, Scarsdale, NY 10583New ConstructionMLS ID #1056979, Shirley Schaeffer, Listing by: Houlihan Lawrence Inc.. OneKey® MLS as distributed by MLS GRID
- $3,650,0003 bd4 ba3.2k sqft46 Stonehedge Dr S, Greenwich, CT 06831For SaleMLS ID #125576, Denise Rosato, Coldwell Banker Realty. Greenwich MLS, Inc.
- $5,350,0004 bd5 ba4.4k sqft516 Centre Island Road, Centre Island, NY 11771For SaleMLS ID #989973, Paul J. Mateyunas, Listing by: Douglas Elliman Real Estate. OneKey® MLS as distributed by MLS GRID
