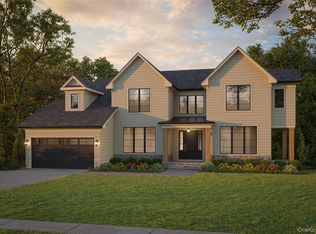
Welcome to your dream oasis in pristine the Greenhaven neighborhood! This brand-new construction boasts an exquisite blend of modern elegance and coastal charm, featuring 6 spacious bedrooms and 5 luxurious bathrooms, making it the perfect retreat.
Nestled on a serene private road, this stunning home offers breathtaking seasonal ocean views that can be enjoyed from multiple vantage points throughout the property. The open-concept design maximizes natural light, with large European windows and sliding glass doors that seamlessly connect the indoor and outdoor spaces. The gourmet kitchen is a chef's delight, equipped with top-of-the-line appliances, custom cabinetry, and an expansive island that serves as the perfect gathering spot. The adjacent dining area flows effortlessly into the spacious living room, complete with a cozy fireplace and access to the outside cover porch.
Retreat to the primary suite, where tranquility reigns. It features a private balcony, a walk-in closet, and a spa-like en-suite bathroom with a soaking tub and a walk-in shower, perfect for unwinding after a long day. Each additional bedroom is generously sized and thoughtfully designed, providing ample closet space and easy access to beautifully appointed bathrooms.
Step outside to discover your own private paradise.
With its prime location on a private road, this home provides both serenity and easy access to nearby park, shops,train and dining options. Experience the perfect blend of luxury and leisure in this exceptional seasonal ocean view property—your forever home awaits!
New construction
$4,800,000
1 Lane Way, Rye, NY 10580
6beds
4,319sqft
Single Family Residence, Residential
Built in 2026
0.53 Acres Lot
$-- Zestimate®
$1,111/sqft
$-- HOA
What's special
Cozy fireplaceLarge european windowsTop-of-the-line appliancesExpansive islandPrivate paradiseOpen-concept designBeautifully appointed bathrooms
- 16 days
- 1,717
- 66
Zillow last checked:
Listing updated:
Listed by:
Silversons Realty, LLC 914-725-9344,
Kathy Wroblewski 917-304-7507
Source: OneKey® MLS as distributed by MLS GRID,MLS#: 1059521
Facts & features
Interior
Bedrooms & bathrooms
- Bedrooms: 6
- Bathrooms: 6
- Full bathrooms: 5
- 1/2 bathrooms: 1
Primary bedroom
- Level: Second
Bedroom 1
- Level: Second
Bedroom 2
- Level: Second
Bedroom 2
- Level: Second
Bedroom 3
- Level: Second
Bedroom 4
- Level: Second
Bedroom 5
- Level: Second
Bonus room
- Level: Basement
Dining room
- Level: First
Family room
- Level: First
Kitchen
- Level: First
Living room
- Level: First
Media room
- Level: Basement
Heating
- Forced Air, Propane
Cooling
- Central Air
Appliances
- Included: Dishwasher, Dryer, Washer, Oil Water Heater
- Laundry: Laundry Room
Features
- Central Vacuum, Chefs Kitchen, Crown Molding, Double Vanity, Eat-in Kitchen, Entrance Foyer, Formal Dining, High Ceilings, His and Hers Closets, Kitchen Island, Open Floorplan, Open Kitchen, Pantry, Primary Bathroom, Soaking Tub, Walk-In Closet(s), Wet Bar, Whole House Entertainment System
- Flooring: Hardwood
- Basement: Full,Unfinished
- Attic: None
- Number of fireplaces: 2
- Fireplace features: Family Room, Living Room
Interior area
- Total structure area: 6,511
- Total interior livable area: 4,319 sqft
Property
Parking
- Total spaces: 2
- Parking features: Driveway
- Garage spaces: 2
- Has uncovered spaces: Yes
Features
- Patio & porch: Covered
- Exterior features: Balcony
- Fencing: Fenced
- Has view: Yes
- View description: Water
- Has water view: Yes
- Water view: Water
Lot
- Size: 0.53 Acres
- Features: Cul-De-Sac, Level, Near Public Transit, Near School, Near Shops, Views
Details
- Parcel number: 1400153013000010000044
- Special conditions: None
Construction
Type & style
- Home type: SingleFamily
- Architectural style: Colonial
- Property subtype: Single Family Residence, Residential
Materials
- Frame
Condition
- New Construction
- New construction: Yes
- Year built: 2026
Utilities & green energy
- Sewer: Public Sewer
- Water: Public
- Utilities for property: Trash Collection Public
Community & HOA
Community
- Features: Park
- Security: Security System
- Subdivision: Greenhaven
HOA
- Has HOA: No
- Amenities included: Park
Location
- Region: Rye
Financial & listing details
- Price per square foot: $1,111/sqft
- Tax assessed value: $15,700
- Annual tax amount: $28,000
- Date on market: 10/12/2026
- Cumulative days on market: 5 days
- Listing agreement: Exclusive Right To Sell
- Listing terms: Cash,Contract,Conventional
- Inclusions: New Construction
Estimated market value
Not available
Estimated sales range
Not available
Not available
Price history
| Date | Event | Price |
|---|---|---|
| 10/12/2026 | Listed for sale | $4,800,000+349%$1,111/sqft |
Source:  OneKey® MLS as distributed by MLS GRID #1059521 Report a problem | ||
| 10/19/2021 | Sold | $1,069,000$248/sqft |
Source: Public Record Report a problem | ||
| 6/30/2021 | Sold | $1,069,000+0.9%$248/sqft |
Source: OneKey® MLS as distributed by MLS GRID #H6100595 Report a problem | ||
| 3/24/2021 | Pending sale | $1,059,000$245/sqft |
Source: OneKey® MLS as distributed by MLS GRID #H6100595 Report a problem | ||
| 3/18/2021 | Listed for sale | $1,059,000-17.2%$245/sqft |
Source: OneKey® MLS as distributed by MLS GRID #H6100595 Report a problem | ||
| 7/30/2020 | Listing removed | $5,500$1/sqft |
Source: Compass Greater NY, LLC #H6056611 Report a problem | ||
| 7/23/2020 | Listed for rent | $5,500$1/sqft |
Source: Compass Greater NY, LLC #H6056611 Report a problem | ||
| 6/23/2020 | Price change | $1,279,000-62.4%$296/sqft |
Source: Compass Greater NY, LLC #H6046710 Report a problem | ||
| 5/29/2020 | Price change | $3,400,000+210.5%$787/sqft |
Source: Compass Greater NY, LLC #H6041420 Report a problem | ||
| 4/7/2020 | Listed for sale | $1,095,000+13.9%$254/sqft |
Source: Compass Greater NY, LLC #H6030589 Report a problem | ||
| 4/6/2018 | Sold | $961,000+9.8%$223/sqft |
Source: OneKey® MLS as distributed by MLS GRID #H4753225 Report a problem | ||
| 2/1/2018 | Pending sale | $875,000$203/sqft |
Source: Julia B. Fee Sotheby's International Realty #4753225 Report a problem | ||
| 2/1/2018 | Listed for sale | $875,000+10.1%$203/sqft |
Source: Julia B. Fee Sotheby's International Realty #4753225 Report a problem | ||
| 6/23/2015 | Listing removed | $795,000$184/sqft |
Source: Julia B. Fee Sotheby's International Realty #4440831 Report a problem | ||
| 5/20/2015 | Listed for sale | $795,000$184/sqft |
Source: William Pitt and Julia B. Fee Sotheby's International Realty #4440831 Report a problem | ||
| 3/4/2015 | Listing removed | $795,000$184/sqft |
Source: Julia B. Fee Sotheby's International Realty #4440831 Report a problem | ||
| 10/31/2014 | Listed for sale | $795,000$184/sqft |
Source: Julia B. Fee Sotheby's International Realty #4440831 Report a problem | ||
Public tax history
| Year | Property taxes | Tax assessment |
|---|---|---|
| 2025 | -- | $15,700 |
| 2024 | -- | $15,700 |
| 2023 | -- | $15,700 |
| 2022 | -- | $15,700 -12.8% |
| 2021 | -- | $18,000 |
| 2020 | -- | $18,000 |
| 2019 | -- | $18,000 |
| 2018 | -- | $18,000 |
| 2017 | -- | $18,000 |
| 2016 | -- | $18,000 |
| 2015 | -- | $18,000 |
| 2014 | -- | $18,000 |
| 2013 | -- | $18,000 |
| 2012 | -- | $18,000 |
| 2011 | -- | $18,000 |
| 2010 | -- | $18,000 |
| 2009 | -- | $18,000 |
| 2008 | -- | $18,000 +28.6% |
| 2007 | -- | $14,000 |
Find assessor info on the county website
Monthly payment
Climate risks
Neighborhood: 10580
Nearby schools
Schools provided by the listing agent
- Elementary: F E Bellows Elementary School
- Middle: Rye Neck Middle School
- High: Rye Neck Senior High School
Source: OneKey® MLS as distributed by MLS GRID. This data may not be complete. We recommend contacting the local school district to confirm school assignments for this home.
Similar homes
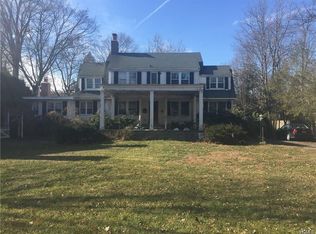
- $4,795,0006 bd6 ba4.4k sqft731 Forest Avenue, Rye, NY 10580For Sale
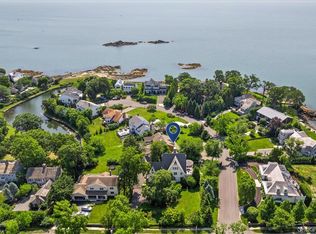
 MLS ID #1024563, Louis Katsoris, Listing by: Julia B Fee Sothebys Int. Rlty. OneKey® MLS as distributed by MLS GRID
- $5,595,0006 bd7 ba5.8k sqft321 Locust Avenue, Rye, NY 10580For Sale
 MLS ID #1047642, Micheline Madorsky, Listing by: Julia B Fee Sothebys Int. Rlty. OneKey® MLS as distributed by MLS GRID
- $4,400,0008 bd8 ba6.3k sqft415 Grace Church Street, Rye, NY 10580For Sale
 MLS ID #1031136, Matthew E. Gluck, Listing by: Nestedge Realty. OneKey® MLS as distributed by MLS GRID
- $3,595,0005 bd5 ba4.3k sqft65 Greenhaven Road, Rye, NY 10580For Sale
 MLS ID #1044867, Christine Hazelton, Listing by: Houlihan Lawrence Inc.. OneKey® MLS as distributed by MLS GRID
- $2,495,0004 bd4 ba4.8k sqft8 Ironwood Lane, Rye, NY 10580For SaleMLS ID #1066087, Nicole Paxton, Listing by: Houlihan Lawrence Inc.. OneKey® MLS as distributed by MLS GRID
- $4,950,0006 bd6 ba5.8k sqft24 Cayuga Road, Scarsdale, NY 10583For SaleMLS ID #914692, Hillary Emmerman, Listing by: Houlihan Lawrence Inc.. OneKey® MLS as distributed by MLS GRID
- $3,300,0005 bd6 ba3.8k sqft90 Greenhaven Road, Rye, NY 10580For SaleMLS ID #1036005, Imma Carletto, Listing by: Serhant LLC. OneKey® MLS as distributed by MLS GRID
- $2,495,0006 bd7 ba4.7k sqft51 Kenilworth Road, Rye, NY 10580For SaleMLS ID #1053438, Benjamin H. Ginnel, Listing by: Ginnel Real Estate. OneKey® MLS as distributed by MLS GRID
- $4,595,0005 bd6 ba4k sqft47 Winthrop Dr, Riverside, CT 06878For Sale
 MLS ID #126133, Charles Magyar, William Raveis Real Estate. Greenwich MLS, Inc.
- $4,500,0005 bd5 ba6.4k sqft18 Dwight Ln, Greenwich, CT 06831For SaleMLS ID #126141, Claudia Smeriglio, Brown Harris Stevens CT, LLC. Greenwich MLS, Inc.
- $3,150,0005 bd5 ba3.3k sqft68 Grapal Street, Rye, NY 10580New ConstructionMLS ID #1062379, Laura DeVita, Listing by: Julia B Fee Sothebys Int. Rlty. OneKey® MLS as distributed by MLS GRID
- $2,595,0004 bd5 ba2.9k sqft72 Orchard Avenue, Rye, NY 10580For SaleMLS ID #1057152, Sandra G Cappucci, Listing by: Julia B Fee Sothebys Int. Rlty. OneKey® MLS as distributed by MLS GRID
- $3,295,0006 bd6 ba5.7k sqft233 Highland Road, Rye, NY 10580For SaleMLS ID #986082, Joseph Stilo, Listing by: Julia B Fee Sothebys Int. Rlty. OneKey® MLS as distributed by MLS GRID
- $4,495,0006 bd7 ba6.4k sqft8 Crest Lane, Scarsdale, NY 10583For SaleMLS ID #1025675, Randi J. Culang, Listing by: Compass Greater NY, LLC. OneKey® MLS as distributed by MLS GRID
- $4,995,0005 bd5 ba3.5k sqft121 Round Hill Rd, Greenwich, CT 06831New ConstructionMLS ID #125639, Sabine Schoenberg, PrimeSites, Inc.. Greenwich MLS, Inc.
- $4,400,0005 bd7 ba6.4k sqft41 Murray Hill Road, Scarsdale, NY 10583For SaleMLS ID #1016358, Laura Miller, Listing by: Houlihan Lawrence Inc.. OneKey® MLS as distributed by MLS GRID
- $4,100,0005 bd5 ba5k sqft54 Old Mill Rd, Greenwich, CT 06831For SaleMLS ID #126074, Russell Pruner, Compass Connecticut, LLC. Greenwich MLS, Inc.
- $5,095,0006 bd7 ba5.2k sqft8 Somerset Ln, Riverside, CT 06878For SaleMLS ID #125918, Kimberly Frattaroli Horlacher, William Raveis Real Estate. Greenwich MLS, Inc.
- $4,450,0006 bd5 ba5.5k sqft15 Hemlock Road, Bronxville, NY 10708For SaleMLS ID #1050636, Andrew Kallmeyer, Listing by: Compass Greater NY, LLC. OneKey® MLS as distributed by MLS GRID
- $4,390,0004 bd6 ba4.9k sqft74 Glenville Rd, Greenwich, CT 06831For SaleMLS ID #125732, Chelsea Hammerschmidt, William Pitt Sotheby's Int'l. Greenwich MLS, Inc.
