Set in one of Bridgewater's desirable neighborhoods, this beautifully maintained Cape offers a flexible layout, thoughtful updates, and an easy blend of comfort and convenience. The main level features an open, airy floor plan with 9-foot ceilings, warm natural light, and a spacious living room with a gas fireplace with newly updated brick and board-and-batten surround. The kitchen offers granite countertops, stainless steel appliances, and a seamless connection to the dining room, which opens to the deck for easy indoor-outdoor living. A major highlight of the home is the first-floor primary suite, offering true single-level living with a generous bedroom, spacious bathroom, and large walk-in closet. A convenient main-level laundry room with custom cabinetry adds everyday function. Upstairs, newly installed hardwood floors elevate the second level, which includes three additional bedrooms, a full bathroom, and a large family room that provides great additional space for relaxing, working, or entertaining. The walk-out lower level offers high ceilings and excellent potential for future finished space, whether used as a home gym, studio, playroom, office, or additional living area. It opens directly to a stone patio overlooking the professionally landscaped, level backyard. Located just minutes from Bridgewater's charming town center and approximately 90 minutes from NYC, this home is equally well-suited as a year-round residence or a peaceful weekend retreat.
Sold for $760,000
Zillow last checked:
Listing updated:
Bought with:
Geo Crume, RES.0814901
Keller Williams Realty
Jessica Teixeira
Source: Smart MLS,MLS#: 24187560
Price history
| Date | Event | Price |
|---|---|---|
| 8/31/2026 | Sold | $760,000-0.7%$264/sqft |
Source:  Smart MLS #24187560 Report a problem Smart MLS #24187560 Report a problem | ||
| 6/30/2026 | Listed for sale | $765,000+20.1%$265/sqft |
Source: Smart MLS #24187560 Report a problem | ||
| 3/3/2023 | Sold | $637,000+1.9%$221/sqft |
Source: Smart MLS #170536248 Report a problem | ||
| 2/16/2023 | Contingent | $624,900$217/sqft |
Source: Smart MLS #170536248 Report a problem | ||
| 1/23/2023 | Listed for sale | $624,900+47%$217/sqft |
Source: Smart MLS #170536248 Report a problem | ||
| 10/19/2016 | Listing removed | $425,000+4.9%$147/sqft |
Source: Keller Williams - Ridgefield #99139470 Report a problem | ||
| 10/2/2016 | Sold | $405,000-4.7%$140/sqft |
Source: Smart MLS #99139470 Report a problem | ||
| 4/4/2016 | Price change | $425,000-3.4%$147/sqft |
Source: Keller Williams - Ridgefield #99139470 Report a problem | ||
| 8/23/2015 | Price change | $440,000-0.6%$153/sqft |
Source: Keller Williams - Ridgefield #99117188 Report a problem | ||
| 1/23/2015 | Price change | $442,500-1.1%$153/sqft |
Source: Keller Williams Realty #99076205 Report a problem | ||
| 8/15/2014 | Listed for sale | $447,500+0.6%$155/sqft |
Source: Keller Williams Realty #99076205 Report a problem | ||
| 7/1/2014 | Listing removed | $445,000$154/sqft |
Source: ERA Goodfellow Homes #99059681 Report a problem | ||
| 4/4/2014 | Listed for sale | $445,000-1.1%$154/sqft |
Source: ERA Goodfellow Homes #99059681 Report a problem | ||
| 3/2/2014 | Listing removed | $449,900$156/sqft |
Source: ERA Goodfellow Homes #99047845 Report a problem | ||
| 12/11/2013 | Price change | $449,900-2.2%$156/sqft |
Source: ERA Goodfellow Homes #99047845 Report a problem | ||
| 9/5/2013 | Price change | $460,000-2.1%$160/sqft |
Source: ERA Goodfellow Homes #99019014 Report a problem | ||
| 3/7/2013 | Listed for sale | $470,000$163/sqft |
Source: era goodfellow homes #99019014 Report a problem | ||
| 1/31/2013 | Listing removed | $470,000$163/sqft |
Source: ERA Goodfellow Homes #98545719 Report a problem | ||
| 12/14/2012 | Price change | $470,000-5.1%$163/sqft |
Source: ERA Goodfellow Homes #98545719 Report a problem | ||
| 11/7/2012 | Price change | $495,000+2.1%$172/sqft |
Source: ERA Goodfellow Homes #98545719 Report a problem | ||
| 10/28/2012 | Price change | $485,000-2%$168/sqft |
Source: era goodfellow homes #99008813 Report a problem | ||
| 7/11/2012 | Price change | $495,000-0.8%$172/sqft |
Source: ERA Goodfellow Homes #98545719 Report a problem | ||
| 4/18/2012 | Price change | $499,000-5%$173/sqft |
Source: ERA Goodfellow Homes #98521373 Report a problem | ||
| 11/29/2011 | Listed for sale | $525,000+7.6%$182/sqft |
Source: era goodfellow homes #98521373 Report a problem | ||
| 11/13/2007 | Sold | $487,900+195.7%$169/sqft |
Source: Public Record Report a problem | ||
| 11/15/2004 | Sold | $165,000+65%$57/sqft |
Source: Public Record Report a problem | ||
| 12/7/2001 | Sold | $100,000-41.5%$35/sqft |
Source: Public Record Report a problem | ||
| 6/1/1998 | Sold | $171,000$59/sqft |
Source: Public Record Report a problem | ||
Nearby homes
- $686,9003 bd3 ba2.2k sqft12 Blueberry Hill Rd, Bridgewater, CT 06752Off Market
- $593,5003 bd3 ba2.2k sqft36 Blueberry Hill Rd, Bridgewater, CT 06752Sold
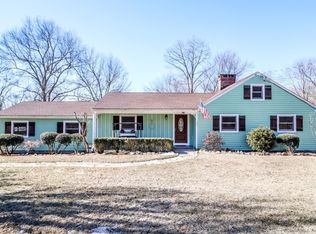
- $724,6003 bd3 ba2.3k sqft18 Blueberry Hill Rd, Bridgewater, CT 06752Off Market
- $529,8003 bd2 ba1.5k sqft4 Blueberry Hill Rd, Bridgewater, CT 06752Off Market
Sell for more on Zillow
Get a Zillow Showcase℠ listing at no additional cost and you could sell for .
$765,700
2% more
+$15,314
With Zillow Showcase(estimated)
$781,014
