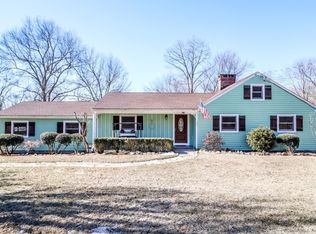
Total custom build by Paparazzo for extended family. Now heavenly landscaped by original owner. Updated "adult house" features highly desirable Main Level assets, and exterior is freshly painted. Abundant closets strategically located. Two Garages handle 4 cars, plus sizable storage in walk-up attic over the detached garage/barn. Quiet, private setting amidst an elegantly landscaped 1.5 acre. Trees tended to by professional arborist. Retractable awning facilitates rain-or-shine outdoor dining. Morning coffee on front covered porch. Family Room being deployed as a great Dining Room. Dog Run for Rover. Come enjoy the cordiality of one of Connecticut's truly great small towns. Capture low teacher to pupil ratio at Burnham School, plus experience the exceptional Hilltop Center. Come discover the charm of Bridgewater. Top notch recreation facilities. Comprehensive shopping and medical close-by. Come regularly play on town tennis and pickleball courts.
Sold for $933,155
$933,155
31 Blueberry Hill Road, Bridgewater, CT 06752
4beds
3,284sqft
Single Family Residence
Built in 1988
1.5 Acres Lot
$936,400 Zestimate®
$284/sqft
$4,384 Estimated rent
Home value
$936,400
$852,000 - $1.03M
$4,384/mo
Zestimate® history
Owner options
List your home for rent
$4,384/mo
Rent Zestimate®
Find your next renter with Zillow Rental Manager. Plus, with online applications, you can quickly screen prospective tenants – for free.
$4,384/mo
Rent Zestimate®
Refinance and save
$6,548/mo
Est. payment
Refinancing to a lower rate could help reduce your monthly payments and save thousands over the life of the loan.
$6,548/mo
Est. payment
Explore your selling options
Work with a Zillow partner agent
Leverage their expertise and Zillow's premium Showcase listings to get your home seen by more buyers.
Get startedList with your own agent
Get your home in front of millions of buyers by listing it on Zillow.
Learn how to do itSell it yourself
Take full control of how buyers see your home on Zillow by listing For Sale by Owner (FSBO).
List your homeWhat's special
Heavenly landscapedDog run for roverExterior is freshly paintedAbundant closets strategically located
Zillow last checked:
Listing updated:
Listed by:
Paul Valeri (203)948-7899,
Paul Valeri, Realtors 203-948-7899
Bought with:
Paul Valeri, REB.0696190
Paul Valeri, Realtors
Source: Smart MLS,MLS#: 24179289
Facts & features
Interior
Bedrooms & bathrooms
- Bedrooms: 4
- Bathrooms: 4
- Full bathrooms: 2
- 1/2 bathrooms: 2
Rooms
- Room types: Laundry, Sitting Room, Workshop
Primary bedroom
- Features: Cathedral Ceiling(s), Cedar Closet(s), Full Bath, Stall Shower, Whirlpool Tub, Wall/Wall Carpet
- Level: Main
- Area: 270 Square Feet
- Dimensions: 15 x 18
Bedroom
- Features: Half Bath, Vinyl Floor
- Level: Upper
- Area: 216 Square Feet
- Dimensions: 12 x 18
Bedroom
- Features: Ceiling Fan(s), Vinyl Floor
- Level: Upper
- Area: 165 Square Feet
- Dimensions: 11 x 15
Bedroom
- Features: Vinyl Floor
- Level: Upper
- Area: 169 Square Feet
- Dimensions: 13 x 13
Dining room
- Features: Vinyl Floor
- Level: Main
- Area: 169 Square Feet
- Dimensions: 13 x 13
Family room
- Features: Cathedral Ceiling(s), Beamed Ceilings, Fireplace, Sliders, Walk-In Closet(s), Hardwood Floor
- Level: Main
- Area: 270 Square Feet
- Dimensions: 15 x 18
Kitchen
- Features: Remodeled, High Ceilings, Granite Counters, Dining Area, Kitchen Island, Vinyl Floor
- Level: Main
Living room
- Features: High Ceilings, Bookcases, Gas Log Fireplace, Fireplace, Sliders, Vinyl Floor
- Level: Main
- Area: 330 Square Feet
- Dimensions: 15 x 22
Office
- Features: High Ceilings, Vinyl Floor
- Level: Main
- Area: 195 Square Feet
- Dimensions: 13 x 15
Heating
- Forced Air, Zoned, Oil, Propane
Cooling
- Central Air
Appliances
- Included: Convection Range, Oven/Range, Range Hood, Refrigerator, Ice Maker, Dishwasher, Disposal, Dryer, Electric Water Heater, Water Heater
- Laundry: Main Level
Features
- Wired for Data, Entrance Foyer
- Windows: Thermopane Windows
- Basement: Full,Unfinished,Storage Space,Interior Entry,Concrete
- Attic: Storage,Floored,Walk-up
- Number of fireplaces: 2
Interior area
- Total structure area: 3,284
- Total interior livable area: 3,284 sqft
- Finished area above ground: 3,284
- Finished area below ground: 0
Property
Parking
- Total spaces: 10
- Parking features: Detached, Attached, Paved, Off Street, Driveway, Garage Door Opener, Private, Circular Driveway, Asphalt
- Attached garage spaces: 4
- Has uncovered spaces: Yes
Accessibility
- Accessibility features: 32" Minimum Door Widths, Accessible Bath, Bath Grab Bars, Stair Lift
Features
- Patio & porch: Porch, Deck, Covered
- Exterior features: Awning(s), Garden
Lot
- Size: 1.5 Acres
- Features: Wetlands, Subdivided, Few Trees, Level, Cul-De-Sac, Landscaped
Details
- Additional structures: Barn(s)
- Parcel number: 800121
- Zoning: RR2
- Other equipment: Generator
Construction
Type & style
- Home type: SingleFamily
- Architectural style: Cape Cod,Farm House
- Property subtype: Single Family Residence
Materials
- Clapboard
- Foundation: Concrete Perimeter
- Roof: Asphalt
Condition
- New construction: No
- Year built: 1988
Utilities & green energy
- Sewer: Septic Tank
- Water: Well
- Utilities for property: Underground Utilities, Cable Available
Green energy
- Energy efficient items: Ridge Vents, Windows
Community & HOA
Community
- Features: Golf, Lake, Library, Medical Facilities, Playground, Public Rec Facilities, Shopping/Mall, Tennis Court(s)
HOA
- Has HOA: No
Location
- Region: Bridgewater
Financial & listing details
- Price per square foot: $284/sqft
- Tax assessed value: $501,200
- Annual tax amount: $9,523
- Date on market: 6/4/2026
- Exclusions: washing machine
Price history
| Date | Event | Price |
|---|---|---|
| 8/10/2026 | Sold | $933,155+4.3%$284/sqft |
Source:  Smart MLS #24179289 Report a problem Smart MLS #24179289 Report a problem | ||
| 6/6/2026 | Pending sale | $895,000$273/sqft |
Source: Smart MLS #24179289 Report a problem | ||
| 6/4/2026 | Listed for sale | $895,000$273/sqft |
Source: Smart MLS #24179289 Report a problem | ||
Public tax history
| Year | Property taxes | Tax assessment |
|---|---|---|
| 2025 | $9,523 +7% | $501,200 |
| 2024 | $8,896 +6% | $501,200 |
| 2023 | $8,395 +22.8% | $501,200 +35.7% |
| 2022 | $6,834 +5.7% | $369,400 |
| 2021 | $6,465 | $369,400 |
| 2020 | $6,465 | $369,400 |
| 2019 | $6,465 +1.7% | $369,400 |
| 2018 | $6,354 | $369,400 |
| 2017 | $6,354 -16.6% | $369,400 -16.3% |
| 2016 | $7,616 | $441,500 |
| 2015 | $7,616 | $441,500 |
Find assessor info on the county website
Neighborhood: 06752
Nearby homes
- $593,5003 bd3 ba2.2k sqft36 Blueberry Hill Rd, Bridgewater, CT 06752Sold
- $724,6003 bd3 ba2.3k sqft18 Blueberry Hill Rd, Bridgewater, CT 06752Off Market
- $515,3003 bd1 ba1.5k sqft29 Reuben Ln, Bridgewater, CT 06752Off Market
- $760,0004 bd3 ba2.8k sqft16 Blueberry Hill Rd, Bridgewater, CT 06752Sold

- $470,4004 bd1 ba1.3k sqft25 Blueberry Hill Rd, Bridgewater, CT 06752Off Market
- $841,8004 bd3 ba2.5k sqft59 Blueberry Hill Rd, Bridgewater, CT 06752Off Market
- $645,6002 bd2 ba2.1k sqft19 Reuben Ln, Bridgewater, CT 06752Off Market
- $521,0003 bd2 ba1.6k sqft21 Blueberry Hill Rd, Bridgewater, CT 06752Off Market
Nearby schools
GreatSchools rating
- NAThe Burnham SchoolGrades: K-5Distance: 1 mi
- 8/10Shepaug Valley SchoolGrades: 6-12Distance: 5.3 mi
Schools provided by the listing agent
- Elementary: Burnham
- Middle: Shepaug
- High: Shepaug
Source: Smart MLS. This data may not be complete. We recommend contacting the local school district to confirm school assignments for this home.
Sell for more on Zillow
Get a Zillow Showcase℠ listing at no additional cost and you could sell for .
$936,400
2% more
+$18,728
With Zillow Showcase(estimated)
$955,128
Sell for more on Zillow
Get a Zillow Showcase℠ listing at no additional cost and you could sell for .
$936,400
2% more
+$18,728
With Zillow Showcase(estimated)
$955,128
- Connecticut
- Litchfield County
- Bridgewater
- 06752
- 31 Blueberry Hill Road
