Welcome to your White Mountains retreat at 16 Boulder Ledge Road with nearly 2 acres of land and seasonal mountain views! Ideally situated in LOW TAX Bartlett, this immaculately clean and beautifully maintained property offers the perfect blend of mountain charm, modern updates, and year-round comfort. Whether you’re looking for a vacation getaway, year-round home, or investment opportunity, this home provides an excellent base for enjoying all that the Mount Washington Valley has to offer. Thoughtfully updated in recent years, the home features mini-splits installed in 2024, providing efficient heating and cooling, a pellet stove added in 2025 for cozy winter evenings, and an upgraded electrical panel completed in 2025. The bathroom was beautifully remodeled in 2026, along with fresh interior paint throughout, creating a crisp, refreshed, move-in-ready interior. Meticulous care and attention to detail are evident throughout with potential for a second bathroom to be added on to the laundry room on the main living level. Comfortable living spaces offer a welcoming place to relax after a day spent exploring the mountains. Gather around the pellet stove, unwind with family and friends, or take advantage of the home’s flexible spaces for guests, recreation, or working remotely. Bartlett is a sought-after destination for year-round recreation, with easy access to skiing, hiking, biking, golf, dining, shopping, and the many area attractions.
Pending
Listed by: EXP Realty • Dawn Aiello • Phone: 978-852-3556
$490,000
16 Boulder Ledge Road, Bartlett, NH 03838
2beds
1,400sqft
Single Family Residence
Built in 1976
1.98 Acres Lot
$-- Zestimate®
$350/sqft
$-- HOA
What's special
Seasonal mountain viewsUpgraded electrical panel
- 29 days
- 1,103
- 125
Zillow last checked:
Listing updated:
Listed by:
Dawn Aiello,
EXP Realty Phone:978-852-3556
Source: PrimeMLS,MLS#: 5113475
Facts & features
Interior
Bedrooms & bathrooms
- Bedrooms: 2
- Bathrooms: 1
- Full bathrooms: 1
Heating
- Oil, Pellet Stove, Baseboard, Mini Split
Cooling
- Mini Split
Appliances
- Included: Dishwasher, Dryer, Microwave, Electric Range, Refrigerator, Washer
- Laundry: Laundry Hook-ups
Features
- Ceiling Fan(s), Dining Area, Kitchen/Dining, Living/Dining
- Flooring: Tile, Wood
- Has basement: No
- Number of fireplaces: 1
- Fireplace features: 1 Fireplace
Interior area
- Total structure area: 1,400
- Total interior livable area: 1,400 sqft
- Finished area above ground: 1,400
- Finished area below ground: 0
Video & virtual tour
Property
Parking
- Total spaces: 1
- Parking features: Dirt, Driveway, Garage, Off Street, Unpaved
- Garage spaces: 1
- Has uncovered spaces: Yes
Features
- Levels: Two
- Stories: 2
- Exterior features: Deck
- Has view: Yes
- View description: Mountain(s)
Lot
- Size: 1.98 Acres
- Features: Country Setting, Ski Area, Trail/Near Trail, Walking Trails, Mountain, Near Golf Course, Near Paths, Near Shopping, Near Skiing, Near Snowmobile Trails, Rural, Near Hospital, Near School(s)
Details
- Parcel number: BARTM2GLENLL00015S00000
- Zoning description: TOWN R
- Special conditions: Standard
Construction
Type & style
- Home type: SingleFamily
- Architectural style: Chalet
- Property subtype: Single Family Residence
Materials
- Wood Frame, T1-11 Exterior
- Foundation: Concrete
- Roof: Architectural Shingle
Condition
- New construction: No
- Year built: 1976
Utilities & green energy
- Electric: 200+ Amp Service, Circuit Breakers
- Sewer: Leach Field, On-Site Septic Exists, Private Sewer, Septic Tank
- Utilities for property: Cable
Community & HOA
Location
- Region: Glen
Financial & listing details
- Price per square foot: $350/sqft
- Tax assessed value: $413,700
- Annual tax amount: $2,308
- Date on market: 10/8/2026
- Road surface type: Dirt, Unpaved
Estimated market value
Not available
Estimated sales range
Not available
Not available
Price history
| Date | Event | Price |
|---|---|---|
| 10/13/2026 | Pending sale | $490,000$350/sqft |
Source:  PrimeMLS #5113475 Report a problem | ||
| 10/8/2026 | Listed for sale | $490,000+512.5%$350/sqft |
Source: PrimeMLS #5113475 Report a problem | ||
| 3/11/1996 | Sold | $80,000$57/sqft |
Source: Agent Provided Report a problem | ||
Public tax history
| Year | Property taxes | Tax assessment |
|---|---|---|
| 2024 | $2,308 +8.1% | $413,700 |
| 2023 | $2,135 +3.8% | $413,700 |
| 2022 | $2,056 -8.5% | $413,700 +77.9% |
| 2020 | $2,246 +3.4% | $232,500 |
| 2019 | $2,172 +2.3% | $232,500 |
| 2018 | $2,123 +32% | $232,500 +37.3% |
| 2016 | $1,608 -0.4% | $169,300 |
| 2015 | $1,615 | $169,300 |
Find assessor info on the county website
Monthly payment
Est. payment
Payment breakdown
Explore the cost of this home by adjusting the details. Changes won't be saved.Climate risks
Neighborhood: 03838
Nearby schools
Schools provided by the listing agent
- Elementary: Josiah Bartlett Elem
- Middle: Josiah Bartlett School
- High: A. Crosby Kennett Sr. High
- District: Bartlett
Source: PrimeMLS. This data may not be complete. We recommend contacting the local school district to confirm school assignments for this home.
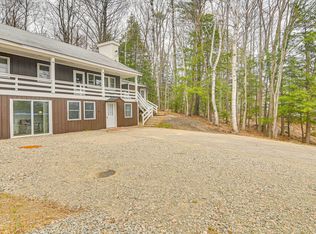
Similar homes
- $384,0003 bd1 ba1.1k sqft1089 NH Route 16, Bartlett, NH 03812Active
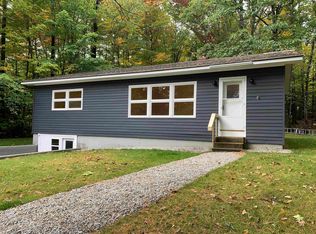 MLS ID #5112250, Ryan Mahan. PrimeMLS
- $438,9002 bd3 ba1.7k sqft47 Partridge Woods Road, Bartlett, NH 03812Active
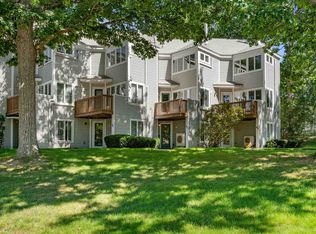 MLS ID #5108197, Tony Cunha. PrimeMLS
- $--3 bd3 ba1.6k sqft58 Sidetrack Rd, North Conway, NH 03860AuctionServiceLink Auction
- $459,0002 bd1 ba1.2k sqft18 Jungfrau Road, Madison, NH 03849Active
 MLS ID #5107651, Kristina C.Stanley. PrimeMLS
