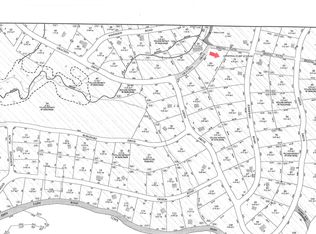
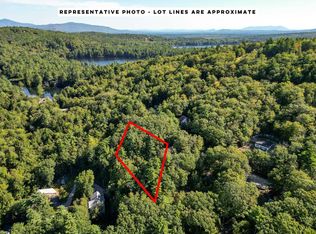
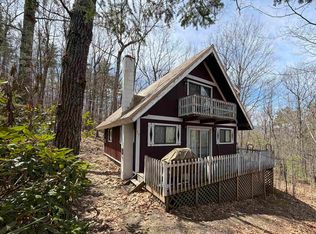
Welcome to the Grey Wolf Lodge. A private mountain chalet nestled on an expansive 2.3-acre lot in the subdivision Edelweiss located in Madison, New Hampshire. Lovingly cherished by the same family for 24, this extraordinary retreat offers an immediate sense of peace and complete privacy, perfectly positioned to capture breathtaking, unobstructed year-round views of Mount Chocorua. Designed with flexibility in mind, this home features 2 bedrooms, a full bathroom, and a bonus third room to accommodate extra guests. Step out onto the new Trex, wrap around deck to unwind to the soothing sounds of Banfield Brook babbling along the property's base while taking in the majestic mountain backdrop. Inside, you will immediately appreciate the exceptional craftsmanship, expose natural wood beams, and sturdy architectural framework that lend authentic Alpine character and warmth to the main living space. Adding to the home's long-term Peace of Mind, a brand-new Septic system is currently being designed and installed. As a resident, you will enjoy exclusive access to all three local beaches at the Pea Porridge Ponds for summer swimming, kayaking, and outdoor recreation and you also have access to Silver Lake where you can launch a motorized boat. Best of all, you are just minutes away from the high energy heart of North Conway-Putting world class Alpine skiing, rock climbing, backcountry hiking trails, tax free shopping, and local dining right at your fingertips.
Active
Listed by: Select Real Estate • Kristina C.Stanley • 603-447-3813
Price cut: $20K (10/9)
$459,000
18 Jungfrau Road, Madison, NH 03849
2beds
1,294sqft
Single Family Residence
Built in 1976
2.3 Acres Lot
$-- Zestimate®
$355/sqft
$-- HOA
What's special
Majestic mountain backdropExceptional craftsmanshipPrivate mountain chaletMain living spaceSturdy architectural framework
- 46 days
- 849
- 80
Zillow last checked:
Listing updated:
Listed by:
Kristina C.Stanley,
Select Real Estate Cell:352-860-2793
Source: PrimeMLS,MLS#: 5107651
Facts & features
Interior
Bedrooms & bathrooms
- Bedrooms: 2
- Bathrooms: 1
- Full bathrooms: 1
Heating
- Baseboard, Direct Vent, Wood Stove
Cooling
- None
Appliances
- Included: Dishwasher, Dryer, Microwave, Refrigerator, Washer, Electric Stove, Electric Water Heater, Exhaust Fan
- Laundry: Laundry Hook-ups, In Basement
Features
- Cathedral Ceiling(s), Dining Area, Natural Woodwork
- Flooring: Carpet, Ceramic Tile, Laminate
- Basement: Finished,Interior Entry
- Furnished: Yes
Interior area
- Total structure area: 1,294
- Total interior livable area: 1,294 sqft
- Finished area above ground: 1,294
- Finished area below ground: 0
Property
Parking
- Parking features: Gravel
Features
- Levels: Two
- Stories: 2
- Patio & porch: Porch
- Exterior features: Deck, Natural Shade
- Has view: Yes
- View description: Mountain(s)
- Waterfront features: Beach Access
- Body of water: Pea Porridge Pond
- Frontage length: Road frontage: 390
Lot
- Size: 2.3 Acres
- Features: Sloped, Wooded, Near Golf Course, Near Paths, Near Shopping, Near Skiing, Near Snowmobile Trails, Neighborhood, Near Hospital, Near School(s)
Details
- Parcel number: MDSOM00113B000074L000000
- Zoning description: Rural Eidelweiss
- Special conditions: Standard
Construction
Type & style
- Home type: SingleFamily
- Architectural style: Chalet
- Property subtype: Single Family Residence
Materials
- Post and Beam, Wood Frame, Concrete Exterior, Wood Exterior
- Foundation: Concrete
- Roof: Metal
Condition
- New construction: No
- Year built: 1976
Utilities & green energy
- Electric: 200+ Amp Service
- Sewer: 1250 Gallon
- Utilities for property: Phone, Cable, Propane
Community & HOA
HOA
- Amenities included: Playground, Basketball Court, Beach Access, Beach Rights
Location
- Region: Madison
Financial & listing details
- Price per square foot: $355/sqft
- Tax assessed value: $242,700
- Annual tax amount: $5,278
- Date on market: 9/1/2026
- Road surface type: Gravel, Paved
Estimated market value
Not available
Estimated sales range
Not available
Not available
Price history
| Date | Event | Price |
|---|---|---|
| 10/9/2026 | Price change | $459,000-4.2%$355/sqft |
Source:  PrimeMLS #5107651 Report a problem PrimeMLS #5107651 Report a problem | ||
| 9/1/2026 | Listed for sale | $479,000$370/sqft |
Source: PrimeMLS #5107651 Report a problem | ||
Public tax history
| Year | Property taxes | Tax assessment |
|---|---|---|
| 2024 | $3,827 -7.1% | $242,700 |
| 2023 | $4,121 +9.6% | $242,700 |
| 2022 | $3,759 +1.5% | $242,700 +0.2% |
| 2020 | $3,704 +29% | $242,100 +53.9% |
| 2019 | $2,872 -3.6% | $157,300 |
| 2018 | $2,978 +12% | $157,300 |
| 2017 | $2,658 +2.3% | $157,300 |
| 2015 | $2,597 +1.3% | $157,300 -2.1% |
| 2014 | $2,563 +1.1% | $160,600 |
| 2013 | $2,534 +2.5% | $160,600 |
| 2012 | $2,473 -2.7% | $160,600 |
| 2011 | $2,542 +13.2% | $160,600 |
| 2010 | $2,245 +4.4% | $160,600 +1.7% |
| 2009 | $2,151 -0.2% | $157,900 -0.6% |
| 2008 | $2,155 +8.7% | $158,800 |
| 2007 | $1,983 | $158,800 |
Find assessor info on the county website
Monthly payment
Est. payment
Payment breakdown
Explore the cost of this home by adjusting the details. Changes won't be saved.Climate risks
Neighborhood: 03849
Nearby schools
Schools provided by the listing agent
- Elementary: Madison Elementary School
- Middle: A. Crosby Kennett Middle Sch
- High: A. Crosby Kennett Sr. High
- District: SAU #13
Source: PrimeMLS. This data may not be complete. We recommend contacting the local school district to confirm school assignments for this home.
Similar homes
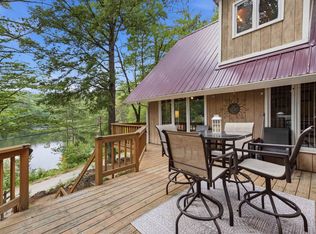
- $429,9003 bd2 ba1.4k sqft43 Eidelweiss Drive, Madison, NH 03849Active
 MLS ID #5097852, Sara Hazel. PrimeMLS
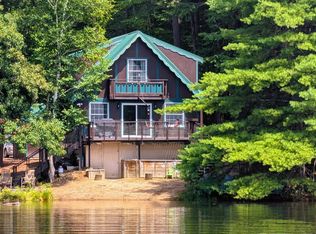
 - $525,0003 bd2 ba1.1k sqft2 Little Loop Road, Madison, NH 03849Active
 MLS ID #5103787, Jim Lyons. PrimeMLS
 - $475,0002 bd3 ba1.3k sqft255 Brenner Drive, Madison, NH 03849Active
 MLS ID #5113277, Steve Anderson. PrimeMLS
 - $339,9952 bd2 ba1k sqft17 Klausen Road, Madison, NH 03849Active
 MLS ID #5087579, Nick Wells. PrimeMLS
 - $518,0002 bd1 ba1.2k sqft393 Bush Row Road, Denmark, ME 04022Active
 MLS ID #1683725, Signature Homes Real Estate Group, LLC. Maine Listings
