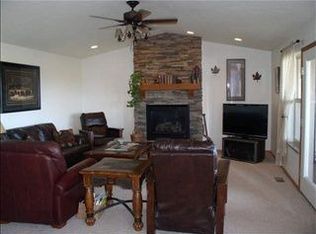
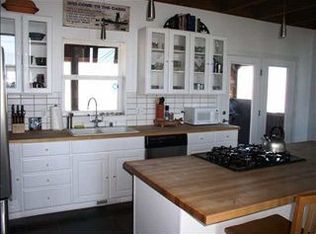
Privacy, tranquility, and wide open Montana beauty define this exceptional 30+ acre retreat. Tucked into a peaceful setting that feels like a private valley of its own, the property offers an incredible sense of seclusion and space while remaining within convenient reach of both Twin Bridges and Dillon. Sweeping mountain views, expansive skies, and the surrounding Montana landscape create a stunning backdrop in every direction. The spacious home offers a versatile layout designed for comfortable everyday living and entertaining. The main level features a primary suite with a walk in closet and en suite bath, along with one additional bedroom, office/den, and a full bathroom. The kitchen is equipped with a gas range and opens to inviting living and dining spaces, while a wood burning stove adds warmth and classic Montana character. The walkout lower level provides additional living space with a large family room, one bedroom, one nonconforming bedroom, a full bathroom, a bonus room currently used as an exercise space, and generous storage. The flexible layout offers numerous possibilities for additional living space, recreation, hobbies, a home office, or guests. Step outside onto the covered deck and take in sweeping views of the surrounding mountains and wide open landscape, along with unforgettable Montana sunsets. Wildlife is a regular part of the scenery, with antelope, deer, cranes, meadowlarks, hawks, and many other native species frequently passing through the property. Established table grapes that grow on the property add another unique element to this Montana retreat. More than 30 acres provide ample space to explore and enjoy the natural surroundings. Two separate two car garages provide abundant space for vehicles, recreational equipment, hobbies, and storage. Additional features include forced air heat, a whole home water softener system, a reverse osmosis filtration system, walkout basement, and hot tub hookups. Peaceful and private without being far from town, this property captures the beauty of the Montana lifestyle. Sweeping mountain views, open land, abundant wildlife, incredible sunsets, and a spacious, versatile home come together to create a truly special retreat, all within convenient reach of Twin Bridges and Dillon.
For sale
$689,000
16 Cactus Ridge Rd, Twin Bridges, MT 59754
3beds
2,912sqft
Single Family Residence
Built in 2010
32.83 Acres Lot
$658,900 Zestimate®
$237/sqft
$-- HOA
What's special
Sweeping mountain viewsIncredible sunsetsAbundant wildlifeCovered deckHot tub hookupsWalkout basementExpansive skies
- 52 days
- 730
- 73
Likely to sell faster than
Zillow last checked:
Listing updated:
Listed by:
Airika Lakkala 406-498-6465,
REAL Broker
Source: Big Sky Country MLS,MLS#: 414562Originating MLS: Big Sky Country MLS
Facts & features
Interior
Bedrooms & bathrooms
- Bedrooms: 3
- Bathrooms: 3
- Full bathrooms: 3
Rooms
- Room types: Dining Room, Kitchen, Living Room, Primary Bedroom, Office, Family Room
Primary bedroom
- Level: Main
Bedroom
- Level: Main
Den
- Level: Main
Dining room
- Level: Main
Other
- Level: Main
Kitchen
- Level: Main
Living room
- Level: Main
Heating
- Forced Air
Cooling
- Ceiling Fan(s)
Appliances
- Included: Dryer, Dishwasher, Microwave, Range, Refrigerator, Washer
- Laundry: In Basement, Laundry Room
Features
- Walk-In Closet(s), Wood Burning Stove, Full Bath on Main Level, Main Level Primary
- Flooring: Hardwood, Partially Carpeted
- Basement: Bathroom,Bedroom,Rec/Family Area,Walk-Out Access
- Has fireplace: Yes
- Fireplace features: Basement, Wood Burning Stove
Interior area
- Total structure area: 2,912
- Total interior livable area: 2,912 sqft
- Finished area above ground: 1,456
Property
Parking
- Total spaces: 4
- Parking features: Detached, Garage, Garage Door Opener
- Garage spaces: 4
Features
- Levels: One
- Stories: 1
- Patio & porch: Covered, Deck, Porch
- Exterior features: Landscaping
- Fencing: Partial
- Has view: Yes
- View description: Farmland, Meadow, Mountain(s), Valley
Lot
- Size: 32.83 Acres
- Features: Lawn, Landscaped
Details
- Additional structures: Poultry Coop
- Parcel number: 0011054206
- Zoning description: Call Listing Agent for Details
- Special conditions: None
Construction
Type & style
- Home type: SingleFamily
- Architectural style: Modular/Prefab
- Property subtype: Single Family Residence
Materials
- Modular/Prefab, Wood Siding
- Roof: Asphalt,Shingle
Condition
- New construction: No
- Year built: 2010
Utilities & green energy
- Sewer: Septic Tank
- Water: Well
- Utilities for property: Propane, Septic Available, Water Available
Community & HOA
Community
- Subdivision: Other
HOA
- Has HOA: No
Location
- Region: Twin Bridges
Financial & listing details
- Price per square foot: $237/sqft
- Tax assessed value: $627,456
- Annual tax amount: $2,436
- Date on market: 9/2/2026
- Cumulative days on market: 53 days
- Listing terms: Cash,3rd Party Financing
- Ownership: Full
- Road surface type: Dirt
Estimated market value
$658,900
$626,000 - $692,000
$3,781/mo
Price history
| Date | Event | Price |
|---|---|---|
| 9/2/2026 | Listed for sale | $689,000$237/sqft |
Source: Big Sky Country MLS #414562 Report a problem | ||
| 8/15/2016 | Sold | -- |
Source: Big Sky Country MLS #252009_212244 Report a problem | ||
Public tax history
| Year | Property taxes | Tax assessment |
|---|---|---|
| 2025 | $2,231 -22.2% | $627,456 +33.6% |
| 2024 | $2,867 -11.1% | $469,653 |
| 2023 | $3,224 +42.8% | $469,653 +47.6% |
| 2022 | $2,258 +4% | $318,172 |
| 2021 | $2,170 -0.8% | $318,172 +10.9% |
| 2020 | $2,188 -1.8% | $286,880 |
| 2019 | $2,227 +0.1% | $286,880 +7.2% |
| 2018 | $2,225 -48.7% | $267,498 |
| 2017 | $4,334 -10.7% | $267,498 -10.5% |
| 2016 | $4,856 +94.3% | $298,777 |
| 2015 | $2,500 +15.7% | $298,777 +114.9% |
| 2014 | $2,160 +4.7% | $139,043 +2.6% |
| 2013 | $2,063 +4.2% | $135,549 +2.9% |
| 2012 | $1,980 | $131,670 |
| 2011 | -- | -- |
Find assessor info on the county website
Monthly payment
Est. payment
Payment breakdown
Explore the cost of this home by adjusting the details. Changes won't be saved.Climate risks
Neighborhood: 59754
Similar homes
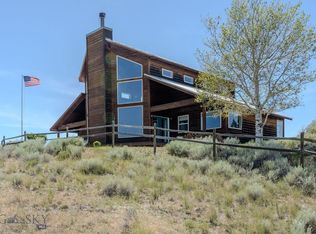
- $615,0003 bd2 ba1.9k sqft38 Sundust Ln, Twin Bridges, MT 59754For Sale
 MLS ID #415461, Bailey Escott, Beaverhead Home and Ranch RE. Big Sky Country MLS
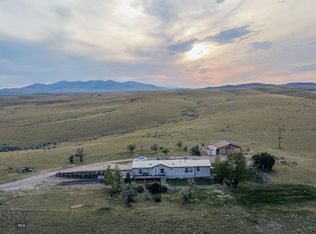
 - $574,9993 bd3 ba3.5k sqft76 Walking Horse Lane, Twin Bridges, MT 59754For Sale
 MLS ID #414379, Grady Holt, Beaverhead Home and Ranch RE. Big Sky Country MLS
 - $889,9003 bd3 ba2.2k sqft14 Valley View Dr, Twin Bridges, MT 59754For Sale
 MLS ID #410385, Corinne Welborn, Best of The West Properties. Big Sky Country MLS
 - $629,9993 bd2 ba2.3k sqft588 Saddle Dr, Dillon, MT 59725For Sale
 MLS ID #413551, Grady Holt, Beaverhead Home and Ranch RE. Big Sky Country MLS
