Welcome to a rare opportunity on a quiet, family-friendly street just steps from the park andplayground. This spacious and sun-filled 3-bedroom bungalow sits on a premium lot and offers exceptional potential for investors, renovators, builders, or buyers looking to create theirfuture dream home. The property has been occupied by the same long-term tenant family since2017, creating an attractive opportunity for a buyer who may wish to continue generating rentalincome while planning future renovations, redevelopment, or permit approvals. Inside, the homeoffers a functional bungalow layout with hardwood flooring, an updated kitchen and bathrooms,and a spacious lower-level family room providing additional living space. Sliding glass doorsopen to a large rear deck overlooking the backyard and kidney-shaped Deakin concrete pool,creating a private outdoor setting with plenty of possibilities. Additional features includedouble glass front doors, kitchen and foyer tile flooring, a side entrance with built-inblinds, a newer wood porch, and an extra-long and wide driveway. Whether you envision holdingas an income-producing property, renovating and personalizing the existing home, or planningsomething entirely new on this premium lot, this is a property with flexibility, location, andlong-term potential.
For sale
C$1,199,999
16 Carsbrooke Rd, Toronto, ON M9C 3C1
3beds
2baths
Single Family Residence
Built in ----
7,265 Square Feet Lot
$-- Zestimate®
C$--/sqft
C$-- HOA
What's special
Premium lotFunctional bungalow layoutHardwood flooringUpdated kitchenSpacious lower-level family roomSliding glass doorsLarge rear deck
- 13 hours
- 8
- 5
Zillow last checked:
Listing updated:
Listed by:
KELLER WILLIAMS REFERRED URBAN REALTY
Source: TRREB,MLS®#: W13811948 Originating MLS®#: Toronto Regional Real Estate Board
Originating MLS®#: Toronto Regional Real Estate BoardFacts & features
Interior
Bedrooms & bathrooms
- Bedrooms: 3
- Bathrooms: 2
Primary bedroom
- Level: Main
- Dimensions: 4.15 x 3.17
Bedroom 2
- Level: Main
- Dimensions: 3.84 x 2.96
Bedroom 3
- Level: Main
- Dimensions: 3.17 x 2.74
Dining room
- Level: Main
- Dimensions: 3.35 x 2.77
Foyer
- Level: Main
- Dimensions: 2.44 x 2.14
Kitchen
- Level: Main
- Dimensions: 3.75 x 3.17
Living room
- Level: Main
- Dimensions: 5.39 x 3.87
Heating
- Forced Air, Gas
Cooling
- Central Air
Features
- Primary Bedroom - Main Floor
- Basement: Unfinished
- Has fireplace: No
Interior area
- Living area range: 1100-1500 null
Property
Parking
- Total spaces: 5
- Parking features: Front Yard Parking, Garage Door Opener
- Has garage: Yes
Features
- Has private pool: Yes
- Pool features: Above Ground
Lot
- Size: 7,265 Square Feet
- Features: Irregular Lot
Details
- Parcel number: 074310115
Construction
Type & style
- Home type: SingleFamily
- Architectural style: Bungalow
- Property subtype: Single Family Residence
Materials
- Brick
- Foundation: Concrete
- Roof: Asphalt Rolled
Utilities & green energy
- Sewer: Sewer
Community & HOA
Location
- Region: Toronto
Financial & listing details
- Annual tax amount: C$5,512
- Date on market: 9/21/2026
Price history
Price history is unavailable.
Public tax history
Tax history is unavailable.
Climate risks
Neighborhood: Etobicoke West Mall
Nearby schools
GreatSchools rating
No schools nearby
We couldn't find any schools near this home.
Similar homes
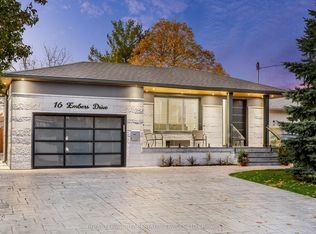
- C$1,199,9003 bd2 ba-- sqft83 Carsbrooke Rd, Toronto, ON M9C 3C7For Sale
 MLS ID #W13804486, RE/MAX REALTY ENTERPRISES INC.. TRREB
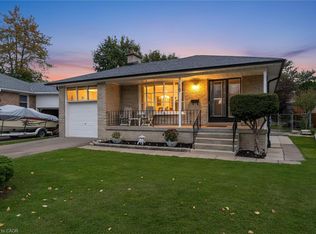
 - C$999,0005 bd2 ba-- sqft40 Carsbrooke Rd, Toronto, ON M9C 3C1For Sale
 MLS ID #W13810208, HOMELIFE LANDMARK REALTY INC.. TRREB
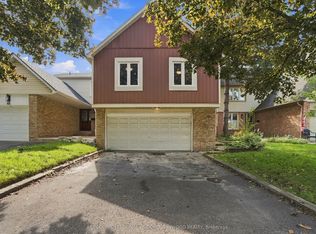
 - C$1,260,0004 bd3 ba-- sqft70 Millsborough Cres, Toronto, ON M9C 5E8For Sale
 MLS ID #W13811362, RE/MAX PROFESSIONALS SIDOROVA INWOOD REALTY. TRREB
 - C$1,199,9996 bd2 ba-- sqft32 Allonsius Dr, Toronto, ON M9C 3N5For Sale
 MLS ID #W13598786, RE/MAX WEST REALTY INC.. TRREB
