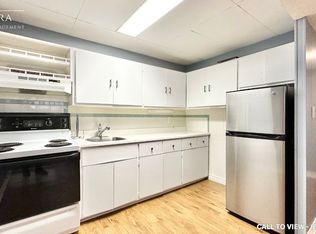

Welcome to 341 Rathburn Rd, a spacious and inviting family home ideally situated in one of Etobicoke's sought-after neighbourhoods. The generous layout offers 4+1 bedrooms and 4 washrooms, providing plenty of space for a growing family, guests, or additional living accommodations.The home features large living area, complemented by an oversized front window that welcomes an abundance of natural light.Long Hallway, Leading Up Stairs to 3 Bedrooms and 1 Bath .Down Stairs there is Living area and the Kitchen .Heat Pomp. New Appliances.Separate entrance, offering additional flexibility for extended family, guests, or future living arrangements. One extra room and washroom are Available at the Lower Level.The walk-out to the backyard provides a seamless connection a combination of living space.functionality, outdoor space. This well-maintained home presents an opportunity for families looking for room to grow in a highly connected location.One (1) Car Garage and Parking for up to five vehicles, this Property Offers the Space and Convenience that Many Families are Looking for.Convenient access to major highways, including Highway 427, 401,27 and the QEW. Located near Toronto Pearson International Airport, while Downtown Toronto is a short drive.Close to Parks,Schools,Libraries,Plaza,Sherway Gardens.Public Transportation at the door.
For sale
C$1,199,900
341 Rathburn Rd, Toronto, ON M9B 2L9
5beds
4baths
Single Family Residence
Built in ----
5,510 Square Feet Lot
$-- Zestimate®
C$--/sqft
C$-- HOA
What's special
New appliances
- 12 days
- 25
- 0
Zillow last checked:
Listing updated:
Listed by:
RIGHT AT HOME REALTY INC.
Source: TRREB,MLS®#: W13843042 Originating MLS®#: Toronto Regional Real Estate Board
Originating MLS®#: Toronto Regional Real Estate BoardFacts & features
Interior
Bedrooms & bathrooms
- Bedrooms: 5
- Bathrooms: 4
Primary bedroom
- Description: Primary Bedroom
- Level: Upper
- Area: 13.07 Square Meters
- Area source: Other
- Dimensions: 4.19 x 3.12
Bedroom
- Description: Bedroom
- Level: Basement
- Area: 12.22 Square Meters
- Area source: Other
- Dimensions: 3.82 x 3.20
Bedroom
- Description: Bedroom
- Level: Upper
- Area: 10.14 Square Meters
- Area source: Other
- Dimensions: 3.25 x 3.12
Bedroom
- Description: Den
- Level: Main
- Area: 7.35 Square Meters
- Area source: Other
- Dimensions: 2.22 x 3.31
Bedroom
- Description: Bedroom
- Level: Upper
- Area: 8.25 Square Meters
- Area source: Other
- Dimensions: 3.10 x 2.66
Bathroom
- Level: Basement
- Dimensions: 2.44 x 1.22
Bathroom
- Level: Upper
- Dimensions: 2.26 x 2.13
Bathroom
- Level: Lower
- Dimensions: 1.56 x 1.25
Dining room
- Description: Dining Room
- Level: Lower
- Area: 13.95 Square Meters
- Area source: Other
- Dimensions: 4.09 x 3.41
Family room
- Level: Lower
- Dimensions: 4.88 x 14
Kitchen
- Description: Kitchen
- Level: Lower
- Area: 15.7 Square Meters
- Area source: Other
- Dimensions: 3.21 x 4.89
Living room
- Description: Living Room
- Level: Main
- Area: 27.84 Square Meters
- Area source: Other
- Dimensions: 4.18 x 6.66
Other
- Level: Main
- Dimensions: 1.86 x 1.22
Sunroom
- Level: Basement
- Dimensions: 3.38 x 2.44
Heating
- Forced Air, Gas
Cooling
- Central Air
Features
- Flooring: Carpet Free
- Basement: Finished,Separate Entrance,Walk-Out Access
- Has fireplace: No
Interior area
- Living area range: 1100-1500 null
Property
Parking
- Total spaces: 5
- Parking features: Private
- Has attached garage: Yes
Features
- Pool features: None
Lot
- Size: 5,510 Square Feet
- Features: Public Transit, Rec./Commun.Centre, School
Details
- Parcel number: 074550007
Construction
Type & style
- Home type: SingleFamily
- Property subtype: Single Family Residence
Materials
- Brick
- Foundation: Block
- Roof: Asphalt Shingle
Utilities & green energy
- Sewer: Sewer
Community & HOA
Location
- Region: Toronto
Financial & listing details
- Annual tax amount: C$5,663
- Date on market: 9/30/2026
Price history
Price history is unavailable.
Public tax history
Tax history is unavailable.
Climate risks
Neighborhood: Islington
Nearby schools
GreatSchools rating
No schools nearby
We couldn't find any schools near this home.
Similar homes
- C$1,199,0005 bd2 ba-- sqft66 Decarie Cir, Toronto, ON M9B 3J3For Sale
 MLS ID #W13871702, REMAX YOUR COMMUNITY REALTY. TRREB
 - C$1,275,0004 bd2 ba-- sqft18 Nashland Ave, Toronto, ON M9B 2V4For Sale
 MLS ID #W13871482, RE/MAX WEST REALTY INC.. TRREB
 - C$1,189,0006 bd6 ba-- sqft3 Indianola Dr, Toronto, ON M9C 3P1For Sale
 MLS ID #W13880682, REMAX YOUR COMMUNITY REALTY. TRREB
 - C$1,150,0004 bd3 ba-- sqft351 Renforth Dr, Toronto, ON M9C 2L8For Sale
 MLS ID #W13874608, ENGEL & VOLKERS OAKVILLE. TRREB
