STUNNING UPDATED CUSTOM SPLIT - PRIME N.TEWKSBURY CUL-DE-SAC! This magnificent custom split has been completely renovated from top to bottom! Brand new cabinetry, updated appliances, beautiful new flooring, modern lighting, updated heating system & so much more. Set on 1.5 private acres w/professional landscaping creating your own peaceful oasis! Huge kitchen w/loads of cabinet space opens to cathedral dining area. Formal dining & living room w/fireplace. Beautiful glass doors lead to stunning octagon cathedral sunroom surrounded by windows w/deck access. INCREDIBLE 25x18 cathedral master bedroom suite w/walk-in closets & jaw-dropping huge bathroom. Two additional bedrooms plus large office/4th bedroom space. Beautiful lower level family room w/bar area & bonus space for entertaining. Enormous 2-car garage w/additional rooms for storage & workspace. Private decks & patio w/fire pit perfect for entertaining year-round. MOVE-IN READY - SO MUCH HOUSE....Schedule your appointment today!
Pending
$1,099,000
16 Cayuga Rd, Tewksbury, MA 01876
4beds
3,132sqft
Single Family Residence
Built in 1969
1.52 Acres Lot
$-- Zestimate®
$351/sqft
$-- HOA
What's special
Modern lightingUpdated heating systemCathedral dining areaJaw-dropping huge bathroomStunning updated custom splitBrand new cabinetryTwo additional bedrooms
- 171 days
- 575
- 24
Zillow last checked:
Listing updated:
Listed by:
Rosanna Zingales-Lopez 617-941-3731,
Team Zingales Realty, LLC 888-832-6910
Source: MLS PIN,MLS#: 73510201
Facts & features
Interior
Bedrooms & bathrooms
- Bedrooms: 4
- Bathrooms: 3
- Full bathrooms: 3
- Main level bathrooms: 2
- Main level bedrooms: 4
Primary bedroom
- Features: Bathroom - Full, Bathroom - Double Vanity/Sink, Skylight, Closet - Linen, Walk-In Closet(s), Flooring - Hardwood, Flooring - Stone/Ceramic Tile, Flooring - Wood, Window(s) - Picture, Balcony / Deck, Hot Tub / Spa, French Doors, Double Vanity, Exterior Access, Recessed Lighting, Lighting - Sconce, Half Vaulted Ceiling(s)
- Level: Main,First
Bedroom 2
- Features: Flooring - Hardwood, Flooring - Wood, Window(s) - Picture, Lighting - Overhead
- Level: Main,First
Bedroom 3
- Features: Bathroom - Full, Closet - Linen, Closet, Flooring - Hardwood, Flooring - Wood, Window(s) - Picture, Double Vanity, Lighting - Sconce, Lighting - Overhead
- Level: Main,First
Bedroom 4
- Features: Closet, Flooring - Hardwood, Flooring - Wood, Window(s) - Picture
- Level: Main,First
Primary bathroom
- Features: Yes
Bathroom 1
- Features: Bathroom - Full, Bathroom - Double Vanity/Sink, Bathroom - Tiled With Shower Stall, Skylight, Closet, Flooring - Stone/Ceramic Tile, Balcony / Deck, Balcony - Exterior, Countertops - Stone/Granite/Solid, Countertops - Upgraded, French Doors, Jacuzzi / Whirlpool Soaking Tub, Deck - Exterior, Double Vanity, Exterior Access, Recessed Lighting, Remodeled, Lighting - Sconce, Lighting - Overhead, Half Vaulted Ceiling(s), Soaking Tub
- Level: Main,First
Bathroom 2
- Features: Bathroom - Full, Bathroom - With Tub & Shower, Closet, Flooring - Stone/Ceramic Tile, Countertops - Stone/Granite/Solid, Countertops - Upgraded, Double Vanity, Lighting - Sconce, Lighting - Overhead
- Level: Main,First
Bathroom 3
- Features: Bathroom - 3/4, Bathroom - Tiled With Shower Stall
- Level: Basement
Dining room
- Features: Flooring - Hardwood, Flooring - Wood, Open Floorplan, Remodeled
- Level: Main,First
Family room
- Features: Bathroom - Full, Closet, Flooring - Stone/Ceramic Tile, Exterior Access, Remodeled, Lighting - Overhead
- Level: Basement
Kitchen
- Features: Ceiling Fan(s), Flooring - Stone/Ceramic Tile, Dining Area, Countertops - Stone/Granite/Solid, Countertops - Upgraded, Cabinets - Upgraded, Exterior Access, Open Floorplan, Recessed Lighting, Remodeled, Lighting - Overhead
- Level: Main,First
Living room
- Features: Flooring - Stone/Ceramic Tile, Window(s) - Picture, Exterior Access, Open Floorplan, Recessed Lighting, Remodeled, Slider, Sunken, Lighting - Overhead
- Level: Main,First
Heating
- Central, Baseboard, Electric Baseboard, Natural Gas
Cooling
- Ductless
Appliances
- Included: Gas Water Heater, Electric Water Heater, Range, Dishwasher, Disposal, Microwave, Refrigerator, Washer, Dryer, Water Softener
- Laundry: Bathroom - 3/4, Gas Dryer Hookup, Washer Hookup, In Basement, Electric Dryer Hookup
Features
- Closet, Lighting - Overhead, Countertops - Upgraded, Bonus Room, Internet Available - Unknown
- Flooring: Wood, Tile, Concrete, Hardwood, Flooring - Stone/Ceramic Tile
- Basement: Full,Finished,Walk-Out Access,Interior Entry,Garage Access
- Number of fireplaces: 2
- Fireplace features: Family Room
Interior area
- Total structure area: 3,132
- Total interior livable area: 3,132 sqft
- Finished area above ground: 3,132
- Finished area below ground: 0
Video & virtual tour
Property
Parking
- Total spaces: 8
- Parking features: Under, Garage Door Opener, Workshop in Garage, Garage Faces Side, Oversized, Paved Drive, Off Street, Paved
- Attached garage spaces: 2
- Uncovered spaces: 6
Features
- Levels: Multi/Split
- Patio & porch: Deck - Wood, Patio
- Exterior features: Deck - Wood, Patio, Rain Gutters, Storage, Professional Landscaping, Fenced Yard, Gazebo
- Fencing: Fenced
Lot
- Size: 1.52 Acres
- Features: Cul-De-Sac, Level
Details
- Additional structures: Gazebo
- Parcel number: M:0065 L:0011 U:0000,793304
- Zoning: RG
Construction
Type & style
- Home type: SingleFamily
- Architectural style: Raised Ranch
- Property subtype: Single Family Residence
- Attached to another structure: Yes
Materials
- Frame
- Foundation: Concrete Perimeter
- Roof: Shingle
Condition
- Year built: 1969
Utilities & green energy
- Electric: Circuit Breakers, 200+ Amp Service
- Sewer: Public Sewer
- Water: Public
- Utilities for property: for Electric Range, for Electric Dryer
Green energy
- Energy efficient items: Thermostat
Community & HOA
Community
- Features: Shopping, Tennis Court(s), Park, Walk/Jog Trails, Golf, Medical Facility, Laundromat, Conservation Area, Highway Access, House of Worship, Public School
HOA
- Has HOA: No
Location
- Region: Tewksbury
Financial & listing details
- Price per square foot: $351/sqft
- Tax assessed value: $762,400
- Annual tax amount: $10,079
- Date on market: 4/30/2026
- Road surface type: Paved
Estimated market value
Not available
Estimated sales range
Not available
$4,144/mo
Price history
| Date | Event | Price |
|---|---|---|
| 10/10/2026 | Pending sale | $1,099,000$351/sqft |
Source: MLS PIN #73510201 Report a problem | ||
| 9/26/2026 | Contingent | $1,099,000$351/sqft |
Source: MLS PIN #73510201 Report a problem | ||
| 6/13/2026 | Price change | $1,099,000-8.3%$351/sqft |
Source: MLS PIN #73510201 Report a problem | ||
| 4/30/2026 | Listed for sale | $1,199,000+96.6%$383/sqft |
Source: MLS PIN #73510201 Report a problem | ||
| 8/7/2020 | Sold | $610,000+3.4%$195/sqft |
Source: Public Record Report a problem | ||
| 6/4/2020 | Price change | $589,900+3.3%$188/sqft |
Source: Century 21 North East #72667755 Report a problem | ||
| 3/25/2020 | Pending sale | $571,000$182/sqft |
Source: Coldwell Banker Residential Brokerage - Chelmsford #72612972 Report a problem | ||
| 3/12/2020 | Price change | $571,000-0.7%$182/sqft |
Source: Coldwell Banker Residential Brokerage - Chelmsford #72612972 Report a problem | ||
| 2/29/2020 | Price change | $574,900-2.5%$184/sqft |
Source: Coldwell Banker Residential Brokerage - Tewksbury #72612972 Report a problem | ||
| 1/29/2020 | Listed for sale | $589,900$188/sqft |
Source: Coldwell Banker Residential Brokerage - Tewksbury #72612972 Report a problem | ||
Public tax history
| Year | Property taxes | Tax assessment |
|---|---|---|
| 2025 | $10,079 +3.9% | $762,400 +5.2% |
| 2024 | $9,700 +1.2% | $724,400 +6.6% |
| 2023 | $9,581 +3.3% | $679,500 +11.4% |
| 2022 | $9,274 +8.2% | $610,100 +11.9% |
| 2021 | $8,572 +1.7% | $545,300 +3.3% |
| 2020 | $8,429 +7.8% | $527,800 +7% |
| 2019 | $7,817 +1.4% | $493,500 +3.3% |
| 2018 | $7,707 +3.8% | $477,800 +4.9% |
| 2017 | $7,426 +4% | $455,300 +4.2% |
| 2016 | $7,142 +3.7% | $436,800 +3.8% |
| 2015 | $6,890 +5.6% | $420,900 +3.9% |
| 2014 | $6,525 +3.3% | $405,000 -1% |
| 2013 | $6,317 +6% | $409,100 +2.9% |
| 2012 | $5,957 +6.6% | $397,400 -4.3% |
| 2011 | $5,590 +7.2% | $415,300 -0.1% |
| 2010 | $5,216 +1.6% | $415,600 -8.2% |
| 2009 | $5,136 +1% | $452,500 -7% |
| 2008 | $5,084 +3.5% | $486,500 -1.8% |
| 2007 | $4,910 +4.1% | $495,500 +5.8% |
| 2006 | $4,718 +4.2% | $468,500 +4.5% |
| 2005 | $4,527 +10.5% | $448,200 +48.8% |
| 2003 | $4,096 +13% | $301,200 +24.6% |
| 2000 | $3,626 +7.3% | $241,700 |
| 1998 | $3,379 | $241,700 |
Find assessor info on the county website
Monthly payment
Est. payment
Payment breakdown
Explore the cost of this home by adjusting the details. Changes won't be saved.Climate risks
Neighborhood: 01876
Nearby schools
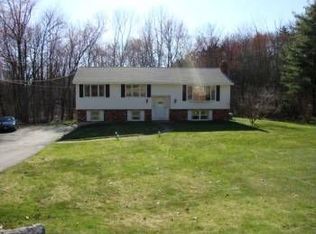
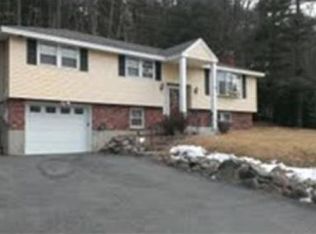
Similar homes
- $849,9004 bd3 ba2.7k sqft1016 Whipple Rd, Tewksbury, MA 01876For Sale
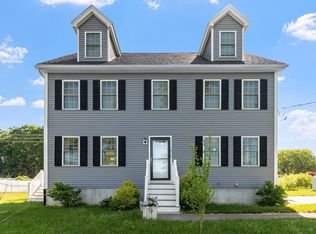 MLS ID #73529381, Vincent Kaba, Keller Williams Realty Evolution. MLS PIN
 - $1,100,0004 bd3 ba2.5k sqft84 Johnson St, North Andover, MA 01845For Sale
 MLS ID #73577794, Cathy Johnson, William Raveis R.E. & Home Services. MLS PIN
 - $1,099,0004 bd3 ba4k sqft56 Monteiro Way, North Andover, MA 01845For Sale
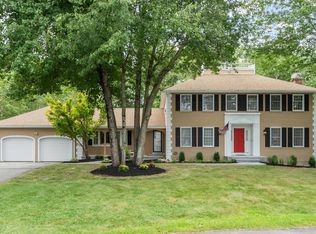 MLS ID #73571998, Margus Deery, Coldwell Banker Realty - Andovers/Readings Regional. MLS PIN
 - $810,0004 bd3 ba2.3k sqft135 Jennies Way, Tewksbury, MA 01876For Sale
 MLS ID #73530987, Maureen Howe, ERA Key Realty Services. MLS PIN
