BUYER INCENTIVE! Seller will provide a $10,000 closing cost credit to buyers who submit an offer and close on or before November 30, 2026. Credit may be applied toward an interest rate buydown and/or closing costs, subject to lender approval. Designed with multi-generational living in mind, this spacious and well-maintained Chelmsford home offers 6 bedrooms, 3.5 baths and over 4,000 sq. ft. of living space on approximately ½ acre. The flexible floor plan provides a variety of possibilities for extended family, an in-law setup, dedicated home office space or potential ADU-style living, with a first-floor bedroom, multiple baths and several living areas that can adapt to changing needs. Thoughtful updates throughout include approximately 90% of the windows replaced in 2017, a 2021 roof, heating system approximately a year old, updated kitchen and baths, 2026 dining room flooring, and a recently refreshed upstairs primary bedroom/bath area with new tile, shower door and refinishing work. The second-floor full bath also features updated countertops. Additional features include owned Tesla solar panels with a Generac PWRcell battery backup system, ductless mini-splits providing heat and AC in select areas, Mass Save insulation in both attics, soft-close kitchen cabinets, pull-down attic access above the garage, 10' x 18' shed/workshop with power, natural gas line for outdoor grilling, and an in-ground pool with a pool pump approximately one year old for summer enjoyment. The solar system has also helped reduce electric costs, and 12 months of gas and electric bills are available for buyer review. Set in a highly sought-after neighborhood with convenient access to major travel routes and all the amenities Chelmsford and surrounding towns have to offer. Welcome home!
For sale
Price cut: $25.1K (10/7)
$999,900
4 Derringer Rd, Chelmsford, MA 01824
6beds
4,016sqft
Single Family Residence
Built in 1962
0.52 Acres Lot
$989,700 Zestimate®
$249/sqft
$-- HOA
What's special
Updated kitchenSoft-close kitchen cabinetsFirst-floor bedroomMultiple bathsFlexible floor plan
- 33 days
- 1,428
- 45
Zillow last checked:
Listing updated:
Listed by:
Pozerycki Arpino Team 978-621-0570,
Keller Williams Realty-Merrimack 978-692-3280
Source: MLS PIN,MLS#: 73581346
Facts & features
Interior
Bedrooms & bathrooms
- Bedrooms: 6
- Bathrooms: 4
- Full bathrooms: 3
- 1/2 bathrooms: 1
Primary bedroom
- Features: Bathroom - 3/4, Ceiling Fan(s), Flooring - Hardwood, Cable Hookup, Lighting - Overhead, Crown Molding, Closet - Double
- Level: Second
Bedroom 2
- Features: Closet, Flooring - Hardwood
- Level: Second
Bedroom 3
- Features: Ceiling Fan(s), Closet, Flooring - Hardwood, Lighting - Overhead
- Level: Second
Bedroom 4
- Features: Ceiling Fan(s), Closet, Flooring - Hardwood, Lighting - Overhead
- Level: Second
Bedroom 5
- Features: Ceiling Fan(s), Closet, Flooring - Hardwood, Lighting - Overhead
- Level: Second
Primary bathroom
- Features: Yes
Bathroom 1
- Features: Bathroom - 3/4, Bathroom - Tiled With Shower Stall, Flooring - Stone/Ceramic Tile, Recessed Lighting
- Level: First
Bathroom 2
- Features: Bathroom - Half, Flooring - Stone/Ceramic Tile, Lighting - Sconce
- Level: First
Bathroom 3
- Features: Bathroom - Full, Bathroom - With Tub & Shower, Closet - Linen, Countertops - Upgraded, Lighting - Overhead
- Level: Second
Dining room
- Features: Closet, Flooring - Laminate, French Doors, Lighting - Overhead, Crown Molding
- Level: First
Family room
- Features: Closet, Flooring - Laminate, Window(s) - Picture, Lighting - Overhead
- Level: First
Kitchen
- Features: Flooring - Laminate, Dining Area, Countertops - Stone/Granite/Solid, Kitchen Island, Exterior Access, Recessed Lighting, Slider, Stainless Steel Appliances, Gas Stove, Lighting - Overhead, Crown Molding
- Level: First
Living room
- Features: Closet, Flooring - Laminate, Window(s) - Picture, Lighting - Overhead, Crown Molding
- Level: First
Office
- Features: Flooring - Hardwood, Lighting - Sconce
- Level: Second
Heating
- Central, Baseboard, Heat Pump, Natural Gas, Electric, Ductless, Other
Cooling
- Wall Unit(s), Ductless
Appliances
- Included: Gas Water Heater, Tankless Water Heater, Oven, Dishwasher, Disposal, Range, Refrigerator, Washer, Dryer
- Laundry: Electric Dryer Hookup, Gas Dryer Hookup, Exterior Access, Washer Hookup, Lighting - Overhead, First Floor
Features
- Bathroom - 3/4, Countertops - Stone/Granite/Solid, Lighting - Sconce, Lighting - Overhead, Bathroom - Half, Closet, 3/4 Bath, Bonus Room, Office, Play Room, Bedroom
- Flooring: Tile, Carpet, Laminate, Hardwood, Flooring - Stone/Ceramic Tile, Flooring - Hardwood, Flooring - Wall to Wall Carpet
- Doors: Insulated Doors, Storm Door(s), French Doors
- Windows: Insulated Windows
- Has basement: No
- Number of fireplaces: 1
- Fireplace features: Family Room
Interior area
- Total structure area: 4,016
- Total interior livable area: 4,016 sqft
- Finished area above ground: 4,016
Property
Parking
- Total spaces: 10
- Parking features: Attached, Storage, Garage Faces Side, Paved Drive, Off Street, Paved
- Attached garage spaces: 2
- Uncovered spaces: 8
Features
- Patio & porch: Porch
- Exterior features: Porch, Pool - Inground, Rain Gutters, Storage
- Has private pool: Yes
- Pool features: In Ground
Lot
- Size: 0.52 Acres
- Features: Level
Details
- Parcel number: M:0096 B:0381 L:0005,3909554
- Zoning: RB
Construction
Type & style
- Home type: SingleFamily
- Architectural style: Colonial
- Property subtype: Single Family Residence
Materials
- Frame
- Foundation: Irregular
- Roof: Shingle
Condition
- Year built: 1962
Utilities & green energy
- Electric: Generator, Circuit Breakers, 200+ Amp Service
- Sewer: Public Sewer
- Water: Public
- Utilities for property: for Gas Range, for Electric Oven, for Gas Dryer, for Electric Dryer, Washer Hookup
Green energy
- Energy efficient items: Thermostat
- Energy generation: Solar
Community & HOA
Community
- Features: Public Transportation, Shopping, Park, Walk/Jog Trails, Stable(s), Golf, Medical Facility, Laundromat, Bike Path, Conservation Area, Highway Access, House of Worship, Public School
HOA
- Has HOA: No
Location
- Region: Chelmsford
Financial & listing details
- Price per square foot: $249/sqft
- Tax assessed value: $913,800
- Annual tax amount: $12,126
- Date on market: 9/23/2026
- Exclusions: Freezer And Shelving In Bonus Room
- Road surface type: Paved
Estimated market value
$989,700
$940,000 - $1.04M
$5,612/mo
Price history
| Date | Event | Price |
|---|---|---|
| 10/7/2026 | Price change | $999,900-2.4%$249/sqft |
Source: MLS PIN #73581346 Report a problem | ||
| 10/2/2026 | Price change | $1,025,000-2.4%$255/sqft |
Source: MLS PIN #73581346 Report a problem | ||
| 9/23/2026 | Listed for sale | $1,050,000+118.8%$261/sqft |
Source: MLS PIN #73581346 Report a problem | ||
| 1/29/2016 | Sold | $480,000+6.7%$120/sqft |
Source: Public Record Report a problem | ||
| 11/12/2015 | Pending sale | $449,900$112/sqft |
Source: Cameron Real Estate Group #71926470 Report a problem | ||
| 11/1/2015 | Listed for sale | $449,900+219.1%$112/sqft |
Source: Cameron Real Estate Group #71926470 Report a problem | ||
| 1/31/1995 | Sold | $141,000-15.6%$35/sqft |
Source: Public Record Report a problem | ||
| 10/31/1994 | Sold | $166,967$42/sqft |
Source: Public Record Report a problem | ||
Public tax history
| Year | Property taxes | Tax assessment |
|---|---|---|
| 2025 | $12,429 +1.9% | $894,200 -0.1% |
| 2024 | $12,195 +6.6% | $895,400 +12.4% |
| 2023 | $11,444 +7.4% | $796,400 +17.9% |
| 2022 | $10,651 +0.8% | $675,400 +0.6% |
| 2021 | $10,568 +4.6% | $671,400 +9.3% |
| 2020 | $10,104 +8.3% | $614,200 +7.7% |
| 2019 | $9,328 -5.2% | $570,500 +4.1% |
| 2018 | $9,842 +5.5% | $548,000 +5.3% |
| 2017 | $9,326 +4.2% | $520,400 +4.8% |
| 2016 | $8,952 +0.8% | $496,500 +4.5% |
| 2015 | $8,884 +3.5% | $475,100 +5% |
| 2014 | $8,587 +1.8% | $452,400 -3.7% |
| 2013 | $8,435 +0.4% | $469,900 -2.2% |
| 2012 | $8,404 +6.4% | $480,500 +1.7% |
| 2011 | $7,900 +1.5% | $472,500 -8% |
| 2010 | $7,781 +3.8% | $513,600 -3.6% |
| 2009 | $7,499 +0.7% | $533,000 -3.4% |
| 2008 | $7,445 +3.5% | $551,500 -3.9% |
| 2007 | $7,190 +7.1% | $573,800 +12.1% |
| 2006 | $6,714 +3.8% | $511,700 +6.7% |
| 2005 | $6,470 +12.1% | $479,600 +9.1% |
| 2004 | $5,773 +6.9% | $439,700 +14.4% |
| 2003 | $5,398 +12.8% | $384,200 +26.5% |
| 2001 | $4,786 +0.5% | $303,700 +10.6% |
| 2000 | $4,760 +5% | $274,500 +9.6% |
| 1999 | $4,535 | $250,400 |
Find assessor info on the county website
Monthly payment
Est. payment
Payment breakdown
Explore the cost of this home by adjusting the details. Changes won't be saved.Climate risks
Neighborhood: Robert's Ranches
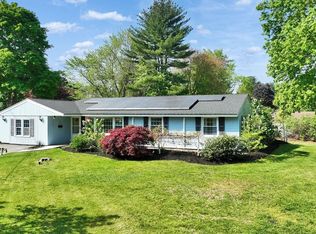
Similar homes
- $950,0005 bd4 ba3.6k sqft127 North Rd, Chelmsford, MA 01824For Sale
 MLS ID #73568890, Tony Ducharme, Berkshire Hathaway HomeServices Verani Realty Methuen. MLS PIN
- $799,0003 bd2 ba2k sqft316 Old Westford Rd, Chelmsford, MA 01824For Sale
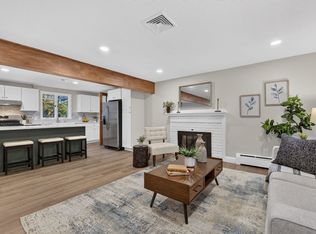 MLS ID #73593146, Alton Phouvong, eXp Realty LLC - Corporate Office. MLS PIN
- $949,0005 bd3 ba4.1k sqft41 Buckingham Dr, Billerica, MA 01821For Sale
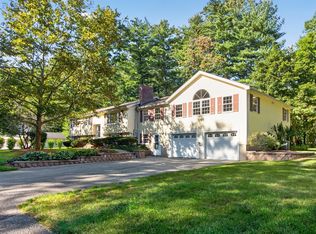 MLS ID #73578646, Donna Bozza, Barrett Sotheby's International Realty. MLS PIN
- $1,145,0004 bd4 ba3.7k sqft7 Providence Rd, Westford, MA 01886For Sale
 MLS ID #73594385, Sandra Naroian, Keller Williams Realty North Central. MLS PIN
