FRESHLY REFRESHED – PRIVATE GARAGE - MORNING SUN – AFTERNOON SHADE – NEAR POOL !
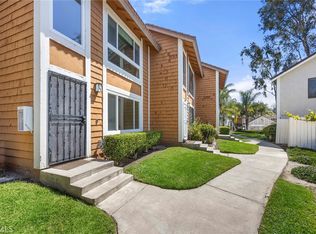
Welcome to 16 Chaumont Circle, a beautifully refreshed 2-beddroom, 2-bath upper-level condo in the desirable Salerno community of Foothill Ranch. Freshly painted and thoughtfully upgraded from top to bottom, this move-in ready home offers the kind of attention to detail that allows you to simply unpack and enjoy.
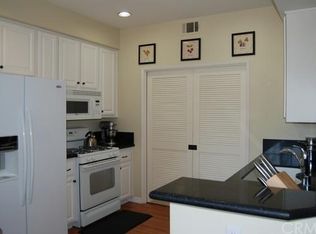

The kitchen features all-new stainless steel appliances, including a large refrigerator, while throughout the home you’ll find new faucets, bathroom lighting and towel racks, a new primary bathroom primary, fresh toilet seats, and new electrical switches and decorative screwless plates. A new dining-area fan, two new window screens, updated fireplace glass doors, and a new patio screen door add even more of those finishing touches that make a home truly cared for.
The inviting living room features a contemporary fireplace and opens to a private patio where morning sunshine gives way to comfortable afternoon shade – a wonderful setting for morning coffee, an evening glass of lemonade, or relaxing outdoors surrounded by mature greenery.
The location is hard to beat! Just steps from the community pool and spa, this home offers the convenience of resort-style amenities right outside your door while maintaining a peaceful, tree-lined setting. As an upper-level home, there is no neighbor above or below, adding to the sense of privacy.
A detached, enclosed private one-car garage provides secure parking plus valuable storage. Enjoy the Salerno community’s pool, spa, BBQ areas and beautifully maintained grounds, with nearby shopping, dining, parks, hiking and biking trails.
If you’ve been waiting for a condo that feels fresh, clean, cared for and truly move-in ready, this is the one to see. Come experience this roomy condo, with a comfy patio, afternoon shade and exceptional location for yourself. Don’t just drive by – come inside!
For sale
Listed by: Bridget Flavin • Bridget Flavin • Contact: 949-485-9388
$625,000
16 Chaumont Cir, Foothill Ranch, CA 92610
2beds
891sqft
Condominium
Built in 1994
-- sqft lot
$620,100 Zestimate®
$701/sqft
$640/mo HOA
What's special
- 50 days
- 319
- 18
Zillow last checked:
Listing updated:
Listed by:
Bridget Flavin DRE #01949783 949-485-9388,
Bridget Flavin
Source: CRMLS,MLS#: OC26170022 Originating MLS: California Regional MLS
Originating MLS: California Regional MLSFacts & features
Interior
Bedrooms & bathrooms
- Bedrooms: 2
- Bathrooms: 2
- Full bathrooms: 2
- Main level bathrooms: 2
- Main level bedrooms: 2
Rooms
- Room types: Kitchen, Laundry, Living Room, Primary Bathroom, Primary Bedroom, Other
Bathroom
- Features: Bathtub, Enclosed Toilet, Tub Shower
Kitchen
- Features: Kitchen/Family Room Combo, Tile Counters
Other
- Features: Walk-In Closet(s)
Heating
- Forced Air, Natural Gas
Cooling
- Central Air
Appliances
- Included: Dishwasher, Freezer, Disposal, Gas Oven, Microwave, Refrigerator, Water Heater, Dryer, Washer
- Laundry: Inside, Laundry Room
Features
- Balcony, Ceiling Fan(s), High Ceilings, Open Floorplan, Recessed Lighting, Storage, Tile Counters, Unfurnished, Walk-In Closet(s)
- Flooring: Carpet, Tile
- Windows: Screens
- Has fireplace: Yes
- Fireplace features: Living Room
- Common walls with other units/homes: 2+ Common Walls,No One Above
Interior area
- Total interior livable area: 891 sqft
Video & virtual tour
Property
Parking
- Total spaces: 1
- Parking features: Door-Single, Garage, Garage Door Opener, Storage
- Garage spaces: 1
Accessibility
- Accessibility features: Parking
Features
- Levels: One
- Stories: 1
- Entry location: front door
- Patio & porch: Covered
- Exterior features: Lighting, Rain Gutters
- Pool features: In Ground, Association
- Has spa: Yes
- Spa features: Association, In Ground
- Has view: Yes
- View description: Mountain(s), Neighborhood
Lot
- Size: 0.64 Acres
- Features: No Landscaping, Near Park, Paved
Details
- Parcel number: 93911256
- Special conditions: Standard
Construction
Type & style
- Home type: Condo
- Architectural style: Modern
- Property subtype: Condominium
- Attached to another structure: Yes
Materials
- Stucco
- Foundation: Slab
- Roof: Tile
Condition
- Turnkey
- New construction: No
- Year built: 1994
Utilities & green energy
- Electric: Electricity - On Property, Standard
- Sewer: Public Sewer
- Water: Public
- Utilities for property: Electricity Connected, Natural Gas Connected, Sewer Connected, Water Connected
Green energy
- Energy efficient items: Appliances
Community & HOA
Community
- Features: Curbs, Sidewalks, Park
- Security: Carbon Monoxide Detector(s), Smoke Detector(s)
- Subdivision: Salerno (Fsa)
HOA
- Has HOA: Yes
- Amenities included: Barbecue, Pool, Spa/Hot Tub, Trash
- HOA fee: $522 monthly
- HOA name: Salerno
- HOA phone: 949-716-3998
- Second HOA fee: $118 monthly
- Second HOA name: Foothill Ranch
- Second HOA phone: 800-428-5588
Location
- Region: Foothill Ranch
Financial & listing details
- Price per square foot: $701/sqft
- Tax assessed value: $322,987
- Date on market: 8/14/2026
- Cumulative days on market: 50 days
- Listing terms: 1031 Exchange
- Inclusions: New large Stainless Steel refrigerator
- Road surface type: Paved
Estimated market value
$620,100
$589,000 - $651,000
$3,011/mo
Price history
| Date | Event | Price |
|---|---|---|
| 8/15/2026 | Listed for sale | $625,000+154.1%$701/sqft |
Source:  CRMLS #OC26170022 Report a problem CRMLS #OC26170022 Report a problem | ||
| 8/28/2011 | Listing removed | $1,650$2/sqft |
Source: Cosenza Realty Consultants #S668879 Report a problem | ||
| 8/4/2011 | Listed for rent | $1,650$2/sqft |
Source: Cosenza Realty Consultants #S668879 Report a problem | ||
| 12/12/2008 | Sold | $246,000-2.4%$276/sqft |
Source: Public Record Report a problem | ||
| 9/8/2008 | Sold | $252,000-39.7%$283/sqft |
Source: Public Record Report a problem | ||
| 5/25/2008 | Listing removed | $418,000$469/sqft |
Source: Point2 #S476786 Report a problem | ||
| 2/1/2008 | Listed for sale | $418,000+21.2%$469/sqft |
Source: Point2 #S476786 Report a problem | ||
| 10/14/2004 | Sold | $345,000+146.4%$387/sqft |
Source: Public Record Report a problem | ||
| 7/30/1999 | Sold | $140,000+26.7%$157/sqft |
Source: Public Record Report a problem | ||
| 8/29/1997 | Sold | $110,500+8.3%$124/sqft |
Source: Public Record Report a problem | ||
| 4/1/1996 | Sold | $102,000-7.7%$114/sqft |
Source: Public Record Report a problem | ||
| 11/23/1994 | Sold | $110,500$124/sqft |
Source: Public Record Report a problem | ||
Public tax history
| Year | Property taxes | Tax assessment |
|---|---|---|
| 2026 | -- | $322,987 +2% |
| 2025 | $3,312 +1.8% | $316,654 +2% |
| 2024 | $3,252 +2.4% | $310,446 +2% |
| 2023 | $3,177 +1.8% | $304,359 +2% |
| 2022 | $3,120 +11.9% | $298,392 +2% |
| 2021 | $2,789 -8% | $292,542 +1% |
| 2020 | $3,031 | $289,543 +2% |
| 2019 | $3,031 +2% | $283,866 +2% |
| 2018 | $2,971 +4% | $278,300 +2% |
| 2017 | $2,857 | $272,844 +2% |
| 2016 | $2,857 -8.3% | $267,495 +1.5% |
| 2015 | $3,118 -6.2% | $263,477 +2% |
| 2014 | $3,322 | $258,316 +12% |
| 2013 | -- | $230,597 |
| 2012 | -- | $230,597 -6% |
| 2011 | -- | $245,317 |
| 2010 | -- | $245,317 -0.2% |
| 2009 | -- | $245,900 -31.5% |
| 2008 | -- | $358,938 |
| 2007 | -- | $358,938 +2% |
| 2006 | -- | $351,900 +2% |
| 2005 | -- | $345,000 +128% |
| 2004 | -- | $151,342 +1.9% |
| 2003 | -- | $148,569 +2% |
| 2002 | -- | $145,656 +2% |
| 2001 | $2,073 +1.2% | $142,800 +2% |
| 2000 | $2,049 | $140,000 |
Find assessor info on the county website
Monthly payment
Est. payment
Payment breakdown
Explore the cost of this home by adjusting the details. Changes won't be saved.Climate risks
Neighborhood: 92610
Nearby schools
Schools provided by the listing agent
- Elementary: Foothill Ranch
- Middle: Rancho Santa Margarita
- High: Trabucco Hills
Source: CRMLS. This data may not be complete. We recommend contacting the local school district to confirm school assignments for this home.
Similar homes
- $465,0002 bd1 ba936 sqft19431 Rue De Valore APT 22L, Foothill Ranch, CA 92610For Sale
 MLS ID #OC26185930, Jordan Bennett, Regency Real Estate Brokers. CRMLS
 - $614,9992 bd2 ba953 sqft21256 Camelia, Lake Forest, CA 92630For Sale
 MLS ID #SW26097132, Jessica Davis, Elevate Real Estate Agency. CRMLS
 - $665,0002 bd2 ba1k sqft28393 Pueblo Dr, Trabuco Canyon, CA 92679For Sale
 MLS ID #OC26149554, Min Seo, Redfin. CRMLS
 - $585,0002 bd2 ba1.1k sqft25885 Trabuco Rd APT 101, Lake Forest, CA 92630For Sale
 MLS ID #PW26103178, Lori Raichel, Century 21 Affiliated. CRMLS
