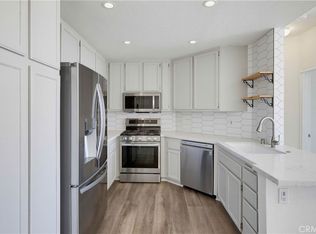
Nestled in the interior of the coveted Salerno community in Foothill Ranch, this 2-bedroom, 2-bath ground-level home offers calm and serenity in bustling Orange County. Tucked away from the street, this location provides exceptional privacy, picturesque views of mature, lush greenery, and a spacious patio perfect for outdoor entertaining, gardening, or simply relaxing. Inside, the freshly painted home features a remodeled kitchen with recessed lighting, quartz countertops and stainless steel appliances, complemented by a dining area that seamlessly overlooks the patio. The inviting living room is highlighted by a cozy gas fireplace, a ceiling fan, and upgraded dual-pane windows that enhance comfort and energy efficiency throughout the home. The spacious primary suite boasts a remodeled bathroom and an oversized walk-in closet. The second bedroom provides ample living space as well as a large closet, while the remodeled guest bathroom features dual sinks and stylish finishes. A convenient laundry closet is located adjacent to the kitchen, and a newer HVAC system provides year-round comfort. A detached, enclosed private one-car garage offers secure parking along with valuable storage space. Residents enjoy the Salerno community's resort-style amenities, including a pool, spa, BBQ areas, and beautifully maintained grounds. Ideally located near shopping, dining, parks, and scenic hiking and biking trails, this home also benefits from recent HOA improvements, including exterior painting, repairs, and lighting upgrades that further enhance the community's appeal. This move-in-ready home offers the perfect blend of comfort, convenience, and tranquility, making it a must-see opportunity in Foothill Ranch.
For sale
Listed by: Coldwell Banker Realty • Manpreet Day • ahdays@gmail.com
$665,000
281 Chaumont Cir, Foothill Ranch, CA 92610
2beds
1,056sqft
Condominium
Built in 1996
-- sqft lot
$659,100 Zestimate®
$630/sqft
$640/mo HOA
What's special
- 1 day
- 50
- 0
Zillow last checked:
Listing updated:
Listed by:
Manpreet Day DRE #01932690 ahdays@gmail.com,
Coldwell Banker Realty
Source: CRMLS,MLS#: PW26232551 Originating MLS: California Regional MLS
Facts & features
Interior
Bedrooms & bathrooms
- Bedrooms: 2
- Bathrooms: 2
- Full bathrooms: 2
- Main level bathrooms: 2
- Main level bedrooms: 2
Rooms
- Room types: Bedroom, Primary Bedroom, Other
Primary bedroom
- Features: Main Level Primary
Primary bedroom
- Features: Primary Suite
Bedroom
- Features: All Bedrooms Down
Bedroom
- Features: Bedroom on Main Level
Bathroom
- Features: Dual Sinks, Quartz Counters, Remodeled, Tub Shower
Kitchen
- Features: Quartz Counters, Remodeled, Updated Kitchen
Other
- Features: Walk-In Closet(s)
Heating
- Central
Cooling
- Central Air
Appliances
- Included: Dishwasher, Gas Oven, Gas Range, Microwave, Refrigerator, Dryer, Washer
- Laundry: Inside, Laundry Closet
Features
- Eat-in Kitchen, Open Floorplan, Quartz Counters, Recessed Lighting, All Bedrooms Down, Bedroom on Main Level, Main Level Primary, Primary Suite, Walk-In Closet(s)
- Flooring: Laminate, Tile
- Windows: Double Pane Windows
- Has fireplace: Yes
- Fireplace features: Family Room, Gas
- Common walls with other units/homes: 1 Common Wall,No One Below
Interior area
- Total interior livable area: 1,056 sqft
Property
Parking
- Total spaces: 1
- Parking features: Door-Single, Garage, Garage Door Opener
- Garage spaces: 1
Features
- Levels: One
- Stories: 1
- Entry location: first level
- Patio & porch: Patio
- Pool features: Community, Association
- Has spa: Yes
- Spa features: Association, Community
- Has view: Yes
- View description: Park/Greenbelt
Lot
- Size: 0.75 Acres
Details
- Parcel number: 93911347
- Special conditions: Standard
Construction
Type & style
- Home type: Condo
- Architectural style: Contemporary
- Property subtype: Condominium
- Attached to another structure: Yes
Condition
- Turnkey
- New construction: No
- Year built: 1996
Utilities & green energy
- Sewer: Public Sewer
- Water: Public
- Utilities for property: Electricity Connected, Natural Gas Connected, Sewer Connected, Water Connected
Community & HOA
Community
- Features: Suburban, Pool
- Security: Carbon Monoxide Detector(s), Smoke Detector(s)
- Subdivision: Salerno (Fsa)
HOA
- Has HOA: Yes
- Amenities included: Barbecue, Pool, Spa/Hot Tub
- HOA fee: $522 monthly
- HOA name: Salerno Community Association
- HOA phone: 949-716-3998
- Second HOA fee: $118 monthly
- Second HOA name: Foothill Ranch Maintenance Corp
- Second HOA phone: 866-377-0779
Location
- Region: Foothill Ranch
Financial & listing details
- Price per square foot: $630/sqft
- Tax assessed value: $193,192
- Date on market: 10/29/2026
- Cumulative days on market: 2 days
- Listing terms: Cash to New Loan,Conventional
- Inclusions: washer, dryer, refrigerator
Estimated market value
$659,100
$626,000 - $692,000
$3,147/mo
Price history
| Date | Event | Price |
|---|---|---|
| 10/30/2026 | Listed for sale | $665,000+470.8%$630/sqft |
Source:  CRMLS #PW26232551 Report a problem | ||
| 8/5/1996 | Sold | $116,500$110/sqft |
Source: Public Record Report a problem | ||
Public tax history
| Year | Property taxes | Tax assessment |
|---|---|---|
| 2026 | -- | $193,192 +2% |
| 2025 | $1,974 +1.9% | $189,404 +2% |
| 2024 | $1,938 +2.4% | $185,691 +2% |
| 2023 | $1,893 +1.8% | $182,050 +2% |
| 2022 | $1,859 +19.7% | $178,481 +2% |
| 2021 | $1,553 -14% | $174,982 +1% |
| 2020 | $1,806 | $173,188 +2% |
| 2019 | $1,806 +2% | $169,793 +2% |
| 2018 | $1,771 +4% | $166,464 +2% |
| 2017 | $1,703 | $163,200 +2% |
| 2016 | $1,703 -14.1% | $160,000 +1.5% |
| 2015 | $1,982 -10.9% | $157,597 +2% |
| 2014 | $2,225 | $154,510 +0.5% |
| 2013 | -- | $153,812 +2% |
| 2012 | -- | $150,797 +2% |
| 2011 | -- | $147,841 +0.8% |
| 2010 | -- | $146,737 -0.2% |
| 2009 | -- | $147,087 +2% |
| 2008 | -- | $144,203 +2% |
| 2007 | -- | $141,376 +2% |
| 2006 | -- | $138,604 +2% |
| 2005 | -- | $135,887 +2% |
| 2004 | -- | $133,223 +1.9% |
| 2003 | -- | $130,782 +2% |
| 2002 | -- | $128,218 +2% |
| 2001 | $1,972 +1.1% | $125,704 +2% |
| 2000 | $1,950 | $123,240 |
Find assessor info on the county website
Monthly payment
Est. payment
Payment breakdown
Explore the cost of this home by adjusting the details. Changes won't be saved.Climate risks
Neighborhood: 92610
Nearby schools
Schools provided by the listing agent
- Elementary: Foothill Ranch
Source: CRMLS. This data may not be complete. We recommend contacting the local school district to confirm school assignments for this home.
- $542,3002 bd2 ba891 sqft269 Chaumont Cir, Foothill Ranch, CA 92610Off Market
- $413,3001 bd1 ba630 sqft287 Chaumont Cir, Foothill Ranch, CA 92610Off Market
- $580,0002 bd2 ba1k sqft263 Chaumont Cir, Foothill Ranch, CA 92610Off Market
- $525,7002 bd2 ba883 sqft271 Chaumont Cir, Foothill Ranch, CA 92610Off Market
Similar homes
- $609,0002 bd2 ba891 sqft16 Chaumont Cir, Foothill Ranch, CA 92610For Sale
 MLS ID #OC26170022, Bridget Flavin, Bridget Flavin. CRMLS
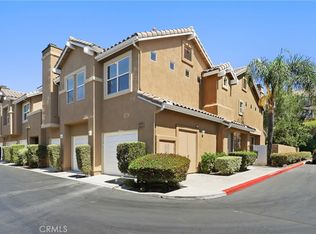
- $465,0002 bd1 ba936 sqft19431 Rue De Valore APT 22L, Foothill Ranch, CA 92610For Sale
 MLS ID #OC26185930, Jordan Bennett, Regency Real Estate Brokers. CRMLS
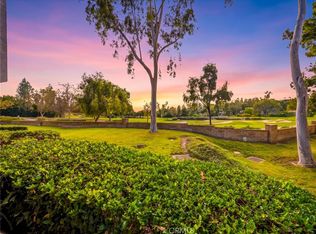
- $630,0002 bd2 ba1k sqft28393 Pueblo Dr, Trabuco Canyon, CA 92679For Sale
 MLS ID #OC26149554, Min Seo, Redfin. CRMLS
- $599,8882 bd2 ba1.2k sqft25911 Blascos #102, Mission Viejo, CA 92691For Sale
 MLS ID #OC26222727, Devin Doherty, eXp Realty of California Inc. CRMLS
