Award-winning craftsmanship, privacy, and main-level living await in this beautifully maintained former Parade of Homes winner. This move-in-ready 3-bedroom, 2.5-bath home features a sought-after 1st-floor primary suite and a versatile bonus room ideal as a 4th bedroom, office, gym, or rec room. The light-filled great room showcases vaulted ceilings, skylights, a stunning stone fireplace, and maple hardwood floors. Custom details include elegant millwork throughout, wainscoting, a tray ceiling in the dining room, and 9-foot ceilings. The kitchen features maple cabinetry and opens seamlessly to the main living areas, perfect for entertaining. Enjoy outdoor living from the screened porch, spacious deck, stamped concrete patio, and welcoming front porch. The flat, wooded backyard backs to trees & a reserve area for exceptional privacy, while Lake Beach #4 is just a short walk away. Additional highlights include a stone exterior w/ vinyl shake accents, side-entry 2-car garage, encapsulated crawl, & meticulous upkeep throughout. Enjoy the Lake Monticello lifestyle with private lake access, 5 beaches, boating, fishing, golf, tennis, pickleball, pools, parks, playgrounds, and year-round activities. Drive to Zions under 10 and Cville 25!
Closed
$437,400
16 Cliftwood Rd, Palmyra, VA 22963
3beds
2,108sqft
Single Family Residence
Built in 2001
0.38 Acres Lot
$437,300 Zestimate®
$207/sqft
$2,687 Estimated rent
Home value
$437,300
$402,000 - $477,000
$2,687/mo
Zestimate® history
Owner options
List your home for rent
$2,687/mo
Rent Zestimate®
Find your next renter with Zillow Rental Manager. Plus, with online applications, you can quickly screen prospective tenants – for free.
$2,687/mo
Rent Zestimate®
Refinance and save
$4,263/mo
Est. payment
Refinancing to a lower rate could help reduce your monthly payments and save thousands over the life of the loan.
$4,263/mo
Est. payment
Explore your selling options
Work with a Zillow partner agent
Leverage their expertise and Zillow's premium Showcase listings to get your home seen by more buyers.
Get startedList with your own agent
Get your home in front of millions of buyers by listing it on Zillow.
Learn how to do itSell it yourself
Take full control of how buyers see your home on Zillow by listing For Sale by Owner (FSBO).
List your homeWhat's special
Zillow last checked:
Listing updated:
Listed by:
BRADLEY PITT 434-422-0352,
KELLER WILLIAMS ALLIANCE - CHARLOTTESVILLE
Bought with:
CINDY JOSKOWIAK, 0225065052
NEXTHOME PREMIER PROPERTIES & ESTATES
Source: CAAR,MLS#: 678258 Originating MLS: Charlottesville Area Association of Realtors
Originating MLS: Charlottesville Area Association of RealtorsFacts & features
Interior
Bedrooms & bathrooms
- Bedrooms: 3
- Bathrooms: 3
- Full bathrooms: 2
- 1/2 bathrooms: 1
- Main level bathrooms: 3
- Main level bedrooms: 3
Rooms
- Room types: Bathroom, Bonus Room, Bedroom, Dining Room, Eat-in Kitchen, Full Bath, Foyer, Great Room, Half Bath, Kitchen, Laundry
Primary bedroom
- Level: First
Bedroom
- Level: First
Primary bathroom
- Level: First
Bathroom
- Level: First
Bonus room
- Level: Second
Dining room
- Level: First
Foyer
- Level: First
Great room
- Level: First
Half bath
- Level: First
Kitchen
- Level: First
Laundry
- Level: First
Heating
- Central, Heat Pump
Cooling
- Heat Pump
Appliances
- Included: Dishwasher, Microwave, Refrigerator, Dryer, Washer
Features
- Double Vanity, Primary Downstairs, Skylights, Breakfast Area, Entrance Foyer, Eat-in Kitchen, Recessed Lighting, Vaulted Ceiling(s)
- Flooring: Carpet, Ceramic Tile, Hardwood, Vinyl
- Windows: Skylight(s)
- Basement: Crawl Space
- Number of fireplaces: 1
- Fireplace features: One, Gas Log
Interior area
- Total structure area: 2,614
- Total interior livable area: 2,108 sqft
- Finished area above ground: 2,108
- Finished area below ground: 0
Property
Parking
- Total spaces: 2
- Parking features: Asphalt, Attached, Electricity, Garage, Garage Faces Side
- Attached garage spaces: 2
Features
- Levels: One and One Half
- Stories: 1
- Patio & porch: Concrete, Deck, Front Porch, Patio, Porch, Screened
- Exterior features: Mature Trees/Landscape, Porch
- Pool features: Community, Pool, Association
- Has view: Yes
- View description: Trees/Woods
Lot
- Size: 0.38 Acres
- Features: Landscaped, Level, Partially Cleared, Private, Wooded
Details
- Parcel number: 18A 12 221
- Zoning description: R-4 Residential
Construction
Type & style
- Home type: SingleFamily
- Architectural style: Ranch
- Property subtype: Single Family Residence
Materials
- Brick, Stick Built, Stone, Vinyl Siding
- Foundation: Brick/Mortar
- Roof: Architectural
Condition
- New construction: No
- Year built: 2001
Utilities & green energy
- Sewer: Community/Coop Sewer, Shared Septic
- Water: Community/Coop
- Utilities for property: Cable Available
Community & HOA
Community
- Features: Dock, Pool
- Security: Carbon Monoxide Detector(s)
- Subdivision: LAKE MONTICELLO
HOA
- Has HOA: Yes
- Amenities included: Basketball Court, Boat Dock, Boat Ramp, Clubhouse, Sport Court, Fitness Center, Laundry, Meeting Room, Picnic Area, Playground, Pool, Sports Fields, Water, Beach Rights
- Services included: Association Management, Clubhouse, Playground, Reserve Fund, Road Maintenance, Snow Removal, Security, Trash
- HOA fee: $1,495 annually
Location
- Region: Palmyra
Financial & listing details
- Price per square foot: $207/sqft
- Tax assessed value: $299,900
- Annual tax amount: $2,775
- Date on market: 6/10/2026
- Cumulative days on market: 8 days
Price history
| Date | Event | Price |
|---|---|---|
| 9/21/2026 | Sold | $437,400-0.6%$207/sqft |
Source:  CAAR #678258 Report a problem CAAR #678258 Report a problem | ||
| 6/18/2026 | Pending sale | $439,900$209/sqft |
Source: CAAR #678258 Report a problem | ||
| 6/10/2026 | Listed for sale | $439,900$209/sqft |
Source: CAAR #678258 Report a problem | ||
Public tax history
| Year | Property taxes | Tax assessment |
|---|---|---|
| 2024 | $2,531 | $299,900 |
| 2023 | $2,531 | $299,900 +18.6% |
| 2022 | -- | $252,800 |
| 2021 | -- | $252,800 |
| 2020 | -- | $252,800 +18.3% |
| 2018 | $1,787 | $213,700 |
| 2017 | $1,787 | $213,700 +2.3% |
| 2016 | $1,787 | $208,900 |
| 2015 | $1,787 +10.7% | $208,900 +2.9% |
| 2014 | $1,615 -1.9% | $203,100 |
| 2013 | $1,646 | $203,100 -29.7% |
| 2012 | -- | $288,800 |
| 2011 | $1,560 | $288,800 |
| 2010 | -- | $288,800 |
| 2009 | -- | $288,800 |
| 2008 | -- | $288,800 |
| 2007 | -- | $288,800 +12.4% |
| 2006 | -- | $256,900 |
| 2005 | -- | $256,900 +43.4% |
| 2004 | -- | $179,100 |
| 2003 | -- | $179,100 +1392.5% |
| 2002 | -- | $12,000 +50% |
| 2001 | $57 | $8,000 |
Find assessor info on the county website
Neighborhood: 22963
Nearby homes
- $315,0003 bd2 ba2k sqft18 Cliftwood Rd, Palmyra, VA 22963Sold
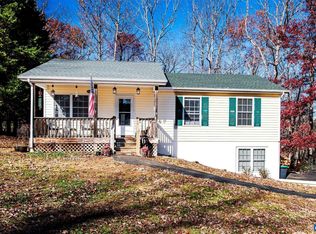
- $389,9003 bd2 ba1.7k sqft14 Cliftwood Rd, Palmyra, VA 22963Pending

- $288,9003 bd2 ba1.2k sqft15 Cliftwood Rd, Palmyra, VA 22963Off Market
- $351,9004 bd2 ba2.1k sqft17 Cliftwood Rd, Palmyra, VA 22963Off Market
- $281,4003 bd1 ba1.6k sqft13 Cliftwood Rd, Palmyra, VA 22963Off Market
- $313,9003 bd2 ba1.4k sqft19 Cliftwood Rd, Palmyra, VA 22963Off Market
- $387,8004 bd4 ba2.9k sqft22 Cliftwood Rd, Palmyra, VA 22963Off Market
- $400,0005 bd3 ba2.7k sqft12 Cliftwood Rd, Palmyra, VA 22963Sold
Nearby schools
GreatSchools rating
- 6/10Fluvanna MiddleGrades: 5-7Distance: 7.2 mi
- 5/10Fluvanna County High SchoolGrades: 8-12Distance: 3.5 mi
- NAWest Central Primary SchoolGrades: PK-KDistance: 7.2 mi
Schools provided by the listing agent
- Elementary: Central (Fluvanna)
- Middle: Fluvanna
- High: Fluvanna
Source: CAAR. This data may not be complete. We recommend contacting the local school district to confirm school assignments for this home.
Get a cash offer in 3 minutes
Find out how much your home could sell for in as little as 3 minutes with a no-obligation cash offer.
Estimated market value
$437,300
Get a cash offer in 3 minutes
Find out how much your home could sell for in as little as 3 minutes with a no-obligation cash offer.
Estimated market value
$437,300
- Virginia
- Fluvanna County
- Palmyra
- 22963
- 16 Cliftwood Rd
