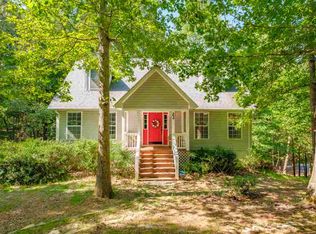
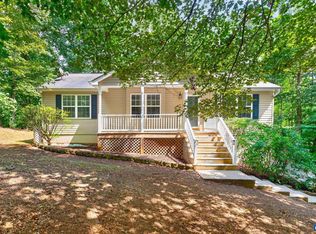
Enjoy one living living in Lake Monticello in this 3-bedroom, 2-bath contemporary ranch! Freshly painted throughout and featuring new LVP flooring on the main level, this home offers a practical, livable floor plan with comfortable spaces for everyday living. The spacious basement recreation room with wet bar provides plenty of room for entertaining, while an additional large basement room offers flexible space for a potential 4th bedroom, home office, hobby room, or playroom. A one-car garage adds convenience and storage, while the charming shed provides even more space for outdoor equipment or workshop. Outside, the gently rolling, usable lot offers room for outdoor play, gardening, or fencing in for your four-legged friends. Best of all, enjoy the Lake Monticello lifestyle with a short walk to Beach #4 in Jackson Cove! Lake Monticello residents enjoy access to 5 beaches, a clubhouse, tennis/pickleball courts, playgrounds, and more! For an extra fee, join the golf club or enjoy a sunny day by the pool! Make this home yours before the holidays!
Coming soon 10/01
$340,000
18 Cliftwood Rd, Palmyra, VA 22963
3beds
2,019sqft
Single Family Residence
Built in 1995
0.34 Acres Lot
$311,300 Zestimate®
$168/sqft
$125/mo HOA
What's special
- 2 hours
- 21
- 2
Zillow last checked:
Listing updated:
Listed by:
JOSHUA WHITE 434-365-0385,
STORY HOUSE REAL ESTATE 434-260-1435
Source: CAAR,MLS#: 682452 Originating MLS: Charlottesville Area Association of Realtors
Originating MLS: Charlottesville Area Association of RealtorsFacts & features
Interior
Bedrooms & bathrooms
- Bedrooms: 3
- Bathrooms: 2
- Full bathrooms: 2
- Main level bathrooms: 2
- Main level bedrooms: 2
Rooms
- Room types: Bathroom, Bedroom, Dining Room, Full Bath, Great Room, Kitchen, Laundry, Living Room, Primary Bathroom, Primary Bedroom, Office, Recreation
Primary bedroom
- Level: First
Bedroom
- Level: First
Bedroom
- Level: Second
Primary bathroom
- Level: First
Bathroom
- Level: First
Dining room
- Level: First
Great room
- Level: First
Kitchen
- Level: First
Laundry
- Level: First
Living room
- Level: First
Office
- Level: Basement
Recreation
- Level: Basement
Heating
- Heat Pump
Cooling
- Central Air, Heat Pump
Appliances
- Included: Dishwasher, Electric Range, Refrigerator, Dryer, Washer
- Laundry: Washer Hookup, Dryer Hookup
Features
- Primary Downstairs, Remodeled, Home Office, Kitchen Island, Vaulted Ceiling(s)
- Flooring: Hardwood, Luxury Vinyl Plank, Vinyl
- Windows: Vinyl
- Basement: Finished,Heated,Interior Entry,Walk-Out Access
Interior area
- Total structure area: 2,460
- Total interior livable area: 2,019 sqft
- Finished area above ground: 1,280
- Finished area below ground: 739
Video & virtual tour
Property
Parking
- Total spaces: 1
- Parking features: Attached, Basement, Garage, Garage Faces Side
- Attached garage spaces: 1
Features
- Levels: One
- Stories: 1
- Patio & porch: Deck, Front Porch, Porch, Wood
- Has view: Yes
- View description: Residential
Lot
- Size: 0.34 Acres
- Features: Garden, Landscaped, Private, Secluded, Wooded
- Topography: Rolling
Details
- Additional structures: Shed(s)
- Parcel number: 18A 12 220
- Zoning description: R Residential
Construction
Type & style
- Home type: SingleFamily
- Architectural style: Ranch
- Property subtype: Single Family Residence
Materials
- Stick Built, Vinyl Siding
- Foundation: Block
- Roof: Architectural
Condition
- Updated/Remodeled
- New construction: No
- Year built: 1995
Utilities & green energy
- Sewer: Public Sewer
- Water: Public
- Utilities for property: Cable Available, Fiber Optic Available
Community & HOA
Community
- Features: Dock
- Security: Surveillance System, Gated Community
- Subdivision: LAKE MONTICELLO
HOA
- Has HOA: Yes
- Amenities included: Basketball Court, Boat Dock, Boat Ramp, Clubhouse, Meeting Room, Picnic Area, Playground, Sports Fields, Tennis Court(s), Water, Beach Rights
- Services included: Association Management, Boat Ramp, Common Area Maintenance, Clubhouse, Insurance, Playground, Reserve Fund, Road Maintenance, Snow Removal, Security, Trash
- HOA fee: $1,495 annually
Location
- Region: Palmyra
Financial & listing details
- Price per square foot: $168/sqft
- Tax assessed value: $229,400
- Annual tax amount: $1,083
- Date on market: 10/1/2026
Estimated market value
$311,300
$296,000 - $327,000
$2,475/mo
Price history
| Date | Event | Price |
|---|---|---|
| 5/9/2025 | Sold | $315,000$156/sqft |
Source:  CAAR #658921 Report a problem CAAR #658921 Report a problem | ||
| 3/6/2025 | Pending sale | $315,000$156/sqft |
Source: CAAR #658921 Report a problem | ||
| 1/29/2025 | Price change | $315,000-6%$156/sqft |
Source: CAAR #658921 Report a problem | ||
| 1/6/2025 | Price change | $335,000-4%$166/sqft |
Source: CAAR #658921 Report a problem | ||
| 11/21/2024 | Listed for sale | $349,000+63.8%$173/sqft |
Source: CAAR #658921 Report a problem | ||
| 3/16/2020 | Sold | $213,000-3.1%$105/sqft |
Source: Public Record Report a problem | ||
| 1/15/2020 | Listed for sale | $219,900$109/sqft |
Source: MONTICELLO COUNTRY REALTORS #599039 Report a problem | ||
Public tax history
| Year | Property taxes | Tax assessment |
|---|---|---|
| 2024 | $1,936 | $229,400 |
| 2023 | $1,936 | $229,400 +16% |
| 2022 | -- | $197,700 |
| 2021 | -- | $197,700 |
| 2020 | -- | $197,700 +23.9% |
| 2018 | $1,300 | $159,500 |
| 2017 | $1,300 | $159,500 +7% |
| 2016 | $1,300 | $149,100 |
| 2015 | $1,300 +10.7% | $149,100 +0.9% |
| 2014 | $1,174 +0.1% | $147,700 |
| 2013 | $1,174 | $147,700 -34.2% |
| 2012 | -- | $224,400 +9% |
| 2011 | $1,112 | $205,900 |
| 2010 | -- | $205,900 |
| 2009 | -- | $205,900 |
| 2008 | -- | $205,900 |
| 2007 | -- | $205,900 +37% |
| 2006 | -- | $150,300 |
| 2005 | -- | $150,300 +54.8% |
| 2004 | -- | $97,100 |
| 2003 | -- | $97,100 |
| 2002 | -- | $97,100 +28.8% |
| 2001 | $535 | $75,400 |
Find assessor info on the county website
Monthly payment
Est. payment
Payment breakdown
Explore the cost of this home by adjusting the details. Changes won't be saved.Climate risks
Neighborhood: 22963
Nearby schools
Schools provided by the listing agent
- Elementary: Central (Fluvanna)
- Middle: Fluvanna
- High: Fluvanna
Source: CAAR. This data may not be complete. We recommend contacting the local school district to confirm school assignments for this home.

Similar homes
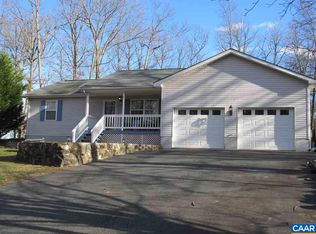
- $375,0003 bd2 ba1.4k sqft32 Woodlawn Dr, Palmyra, VA 22963For Sale
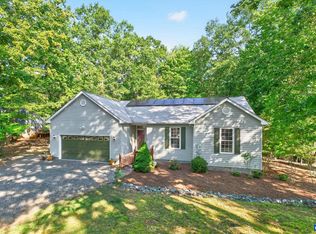
 MLS ID #682004, DANIEL BARBER, MONTICELLO COUNTRY REALTY, LLC. CAAR
 - $349,9994 bd3 ba2.1k sqft2 Baskin Ct, Palmyra, VA 22963For Sale
 MLS ID #681788, PATRICIA ARNDT, LONG & FOSTER - LAKE MONTICELLO. CAAR
 - $359,9003 bd3 ba1.5k sqft10 Zephyr Rd, Palmyra, VA 22963For Sale
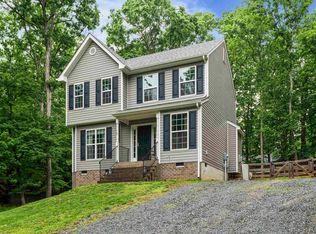 MLS ID #675911, TAYLOR COLLIER, FREEDOM REALTY GROUP LLC. CAAR
 - $315,0003 bd3 ba1.8k sqft61 Lafayette Dr, Palmyra, VA 22963For Sale
 MLS ID #680560, GENEVIEVE REILLY, LONG & FOSTER - LAKE MONTICELLO. CAAR
 - $315,0004 bd3 ba2.5k sqft54 Woodlawn Dr, Palmyra, VA 22963For SaleMLS ID #680821, GENEVIEVE REILLY, LONG & FOSTER - LAKE MONTICELLO. CAAR
- $355,0003 bd3 ba1.9k sqft63 Turkeysag Trl, Palmyra, VA 22963For SaleMLS ID #677520, CANDICE COX, MONTICELLO COUNTRY REALTY, LLC. CAAR
- $309,9003 bd4 ba1.7k sqft5 Bridlewood Dr, Palmyra, VA 22963For SaleMLS ID #680206, LAUREN KOCH, REAL ESTATE III, INC.. CAAR
- $325,0003 bd2 ba1.4k sqft22 Tanglewood Rd, Palmyra, VA 22963For SaleMLS ID #680714, KERRY GRIGGS, KELLER WILLIAMS ALLIANCE - CHARLOTTESVILLE. CAAR
- $312,5003 bd2 ba1.2k sqft24 Lafayette Dr, Palmyra, VA 22963For SaleMLS ID #681635, JAY HURDLE, RE/MAX REALTY SPECIALISTS-CHARLOTTESVILLE. CAAR
- $299,9003 bd2 ba1.4k sqft377 Jefferson Dr, Palmyra, VA 22963For SaleMLS ID #678542, PEGGY SHANKLIN, LONG & FOSTER - LAKE MONTICELLO. CAAR
- $370,9003 bd2 ba1.6k sqft37 Laguna Rd, Palmyra, VA 22963For SaleMLS ID #675645, IRIS HELFRICH, MONTICELLO COUNTRY REALTY, LLC. CAAR
- $328,0003 bd3 ba1.4k sqft17 Windy Way, Palmyra, VA 22963For SaleMLS ID #678830, GENEVIEVE REILLY, LONG & FOSTER - LAKE MONTICELLO. CAAR
- $376,9003 bd2 ba1.9k sqft22 Begum Rd, Palmyra, VA 22963For SaleMLS ID #678730, JEN SAMPLE, LONG & FOSTER - LAKE MONTICELLO. CAAR
- $345,0003 bd2 ba1.2k sqft137 Jefferson Dr, Palmyra, VA 22963For SaleMLS ID #677817, RUTH GUSS, RE/MAX REALTY SPECIALISTS-CHARLOTTESVILLE. CAAR
- $299,0003 bd2 ba1.1k sqft10 Loblolly Rd, Palmyra, VA 22963For SaleMLS ID #673144, SUSAN WATTS, FRANK HARDY SOTHEBY'S INTERNATIONAL REALTY. CAAR
- $389,9004 bd3 ba2.4k sqft36 Hatchechubee Rd, Palmyra, VA 22963For SaleMLS ID #678088, LAUREN KOCH, REAL ESTATE III, INC.. CAAR
- $394,9003 bd2 ba1.7k sqft99 Park Dr, Palmyra, VA 22963For SaleMLS ID #681082, THE GUNNELS GROUP, LONG & FOSTER - LAKE MONTICELLO. CAAR
- $389,9004 bd3 ba2.8k sqft13 Horseback Ln, Palmyra, VA 22963For SaleMLS ID #681751, GENEVIEVE REILLY, LONG & FOSTER - LAKE MONTICELLO. CAAR
- $400,0004 bd3 ba2.1k sqft4 Stigger Rd, Palmyra, VA 22963For SaleMLS ID #678203, ERICA GENTILE-HUSSAR, COMPASS-Avenue. CAAR
