Experience the perfect blend of modern design and timeless craftsmanship in this exceptional 3-bedroom, 3-bath home, privately situated on just under 2 acres in the highly sought-after Dalton area within the Lackawanna Trail School District. Offering peaceful country living with convenient access to major highways, this one-of-a-kind property delivers privacy, quality, and comfort in an ideal location.
Step inside to an inviting open-concept floor plan featuring exposed beams, rich hardwood floors, recessed lighting, and a spacious loft that offers flexible living space for a home office, recreation area, or cozy retreat. The thoughtfully designed kitchen is a true showpiece, complete with poured concrete countertops, an oversized island, soft-close cabinetry and drawers, a granite and diamond composite sink, a large pantry, and stylish barn door accents.
The primary suite offers a luxurious retreat with a spacious walk-in closet, spa-like en-suite bath, and the added convenience of washer and dryer hookups. A functional mudroom includes built-in storage, a utility sink, and additional laundry hookups, making everyday living effortless.
Built for efficiency and longevity, this home features spray foam insulation throughout, central air, central vacuum, a tankless water heater, updated plumbing and electrical (2016), a durable metal roof, and striking stone and cedar siding.
Outside, you'll find spaces designed for both relaxation and entertaining. Enjoy your morning coffee on the expansive covered front porch or host gatherings on the massive patio while taking in the peaceful surroundings. In addition to the attached garage, the property boasts an impressive detached garage equipped with heat, air conditioning, and water--perfect for hobbyists, car enthusiasts, a workshop, or additional storage.
Heat is a dual fuel system; it functions on and electric heat pump until the outside temperature drops to 25, at that time, the propane heat takes over.
Blending modern amenities with timeless architectural character, this remarkable property offers a rare opportunity to enjoy private country living without sacrificing convenience. Homes with this level of craftsmanship, efficiency, and versatility seldom come to market.
For sale
Price cut: $15K (8/11)
$435,000
16 Colvin Rd, Benton, PA 18414
3beds
2,030sqft
Single Family Residence
Built in ----
1.85 Acres Lot
$419,100 Zestimate®
$214/sqft
$-- HOA
What's special
Stylish barn door accentsThoughtfully designed kitchenAttached garageTankless water heaterSpray foam insulation throughoutOversized islandLarge pantry
- 82 days
- 942
- 77
Zillow last checked:
Listing updated:
Listed by:
Florence Avvisato 272-446-0407,
Wyoming Valley Real Estate 570-718-8320
Source: Luzerne County AOR,MLS#: 26-3598
Facts & features
Interior
Bedrooms & bathrooms
- Bedrooms: 3
- Bathrooms: 3
- Full bathrooms: 2
- 3/4 bathrooms: 1
Primary bedroom
- Level: First
- Area: 251.81 Square Feet
- Dimensions: 19.75 x 12.75
Bedroom 2
- Level: Second
- Area: 134.62 Square Feet
- Dimensions: 13.25 x 10.16
Bedroom 3
- Level: Second
- Area: 113.28 Square Feet
- Dimensions: 8 x 14.16
Primary bathroom
- Level: First
- Area: 73.34 Square Feet
- Dimensions: 5.83 x 12.58
Bathroom
- Description: 3/4 Bath
- Level: First
- Area: 33.47 Square Feet
- Dimensions: 5.58 x 6
Full bathroom
- Level: Second
- Area: 51.79 Square Feet
- Dimensions: 6.41 x 8.08
Foyer
- Level: First
- Area: 67.7 Square Feet
- Dimensions: 5.11 x 13.25
Kitchen
- Level: First
- Area: 726.41 Square Feet
- Dimensions: 20.66 x 35.15
Living room
- Level: First
- Area: 143.88 Square Feet
- Dimensions: 13.08 x 11
Other
- Description: Master Walk in Closet
- Level: First
- Area: 143.58 Square Feet
- Dimensions: 10.91 x 13.16
Other
- Description: Pantry
- Level: First
- Area: 28.57 Square Feet
- Dimensions: 4.9 x 5.83
Other
- Description: Mud Room
- Level: First
- Area: 47.46 Square Feet
- Dimensions: 6 x 7.91
Other
- Description: Loft
- Level: Second
- Area: 162.36 Square Feet
- Dimensions: 13.44 x 12.08
Heating
- Natural Gas, Forced Air, Other
Cooling
- Central Air
Appliances
- Laundry: Main Level
Features
- Master Downstairs, Ceiling Fan(s), Central Vacuum, Pantry, Eat-in Kitchen
- Flooring: Hardwood
- Basement: Concrete
Interior area
- Total structure area: 2,030
- Total interior livable area: 2,030 sqft
- Finished area above ground: 2,030
- Finished area below ground: 0
Property
Parking
- Total spaces: 6
- Parking features: Garage Door Opener, Private
- Attached garage spaces: 6
Features
- Levels: Two
- Patio & porch: Patio, Porch
Lot
- Size: 1.85 Acres
- Dimensions: 518x288x543
- Features: Cleared, Wooded
Details
- Parcel number: 0400201000501
- Zoning: Residential
- Zoning description: Residential
Construction
Type & style
- Home type: SingleFamily
- Architectural style: Bungalow
- Property subtype: Single Family Residence
Materials
- Metal Siding, Wood Siding, Stone
Condition
- Excellent
- New construction: No
Utilities & green energy
- Sewer: On-Site
- Water: Private
Community & HOA
Location
- Region: Benton
Financial & listing details
- Price per square foot: $214/sqft
- Tax assessed value: $14,000
- Annual tax amount: $4,138
- Date on market: 7/23/2026
- Inclusions: Refrigerator, Oven/Range, Dishwasher
- Exclusions: Personal items, washer/dryer, master bath light fixture over tub.
Estimated market value
$419,100
$398,000 - $440,000
$2,292/mo
Price history
| Date | Event | Price |
|---|---|---|
| 10/10/2026 | Pending sale | $435,000$214/sqft |
Source:  GSBR as distributed by MLS GRID #SC264295 Report a problem GSBR as distributed by MLS GRID #SC264295 Report a problem | ||
| 8/11/2026 | Price change | $435,000-3.3%$214/sqft |
Source: Luzerne County AOR #26-3598 Report a problem | ||
| 7/23/2026 | Listed for sale | $450,000+1068.8%$222/sqft |
Source: Luzerne County AOR #26-3598 Report a problem | ||
| 11/10/2015 | Sold | $38,500-14.4%$19/sqft |
Source: Public Record Report a problem | ||
| 3/16/2015 | Sold | $45,000$22/sqft |
Source: Public Record Report a problem | ||
Public tax history
| Year | Property taxes | Tax assessment |
|---|---|---|
| 2025 | $4,138 +10.6% | $14,000 |
| 2024 | $3,741 +4.6% | $14,000 |
| 2023 | $3,578 +3.2% | $14,000 |
| 2022 | $3,468 +1.6% | $14,000 |
| 2021 | $3,413 +5% | $14,000 |
| 2020 | $3,249 +1.4% | $14,000 |
| 2018 | $3,204 +298.6% | $14,000 |
| 2017 | $804 | $14,000 |
| 2016 | -- | $14,000 |
| 2015 | -- | $14,000 |
| 2014 | -- | $14,000 |
| 2013 | -- | $14,000 |
| 2012 | -- | $14,000 |
| 2011 | -- | $14,000 |
| 2010 | -- | $14,000 |
| 2009 | -- | $14,000 |
| 2008 | -- | $14,000 |
| 2007 | -- | $14,000 |
| 2006 | -- | $14,000 |
| 2005 | -- | $14,000 |
| 2004 | -- | $14,000 |
| 2003 | -- | $14,000 |
| 2002 | -- | $14,000 |
| 2000 | -- | $14,000 |
Find assessor info on the county website
Monthly payment
Est. payment
Payment breakdown
Explore the cost of this home by adjusting the details. Changes won't be saved.Climate risks
Neighborhood: 18414
Similar homes
- $399,9954 bd2 ba1.6k sqft130 Sullivan Rd, Dalton, PA 18414For Sale

 MLS ID #SC264947, Pat Rogan, The Hub Real Estate Group Scranton. GSBR as distributed by MLS GRID
 - $474,9953 bd3 ba2.2k sqft106 Nikelle Ln, Clarks Summit, PA 18411For Sale
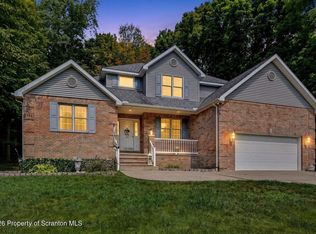 MLS ID #SC264047, Pat Rogan, The Hub Real Estate Group Scranton. GSBR as distributed by MLS GRID
 - $379,9004 bd2 ba2k sqft1119 State Route 848, New Milford, PA 18834For Sale
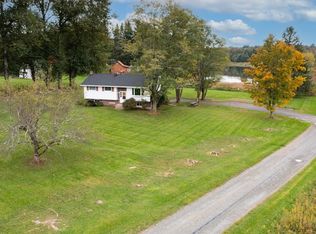 MLS ID #338333, Sonia Hegedty, ACROSS COUNTRY REAL ESTATE. GBMLS
 - $324,9003 bd2 ba2k sqft434 Chapman Lake Rd, Scott Township, PA 18433For Sale
 MLS ID #SC264198, Melanie A. Mott, Real of Pennsylvania. GSBR as distributed by MLS GRID
 - $499,0004 bd4 ba2.6k sqft1000 Layton Rd, Clarks Summit, PA 18411For SaleMLS ID #SC262380, Adam Davis, CLASSIC PROPERTIES. GSBR as distributed by MLS GRID
- $379,9004 bd2 ba2k sqft1119 State Highway 848, New Milford, PA 18834For SaleMLS ID #SC264990, Patricia O Aiken, Across Country Real Estate. GSBR as distributed by MLS GRID
- $399,9954 bd3 ba2.5k sqft208 Maple Ave, Clarks Summit, PA 18411For SaleMLS ID #SC264289, Pat Rogan, The Hub Real Estate Group Scranton. GSBR as distributed by MLS GRID
- $475,0003 bd3 ba2.3k sqft145 Keystone Rd, Lake Ariel, PA 18436For SaleMLS ID #SC263848, Heather A Luklanchuk, REALTY NETWORK GROUP. GSBR as distributed by MLS GRID
- $449,0004 bd3 ba2.1k sqft11421 State Highway 3004, Springville, PA 18844For SaleMLS ID #SC264167, Alan and Angie Hall Team, Howard Hanna Real Estate. GSBR as distributed by MLS GRID
- $499,0003 bd3 ba2.4k sqft364 Idlewild Ln, Clifford Township, PA 18470For SaleMLS ID #SC263033, The Adriana Jez Team, EXP Realty LLC. GSBR as distributed by MLS GRID
- $475,0004 bd3 ba3k sqft726 Post Hill Rd, Falls, PA 18615For SaleMLS ID #SC264700, DEBRA B HARRIS, Hibble Harris Real Estate, Inc. GSBR as distributed by MLS GRID
- $475,0004 bd3 ba2.7k sqft208 Stoney Creek Rd, Clarks Summit, PA 18411For SaleMLS ID #SC264758, Hema Priya Challa, CLASSIC PROPERTIES. GSBR as distributed by MLS GRID
- $424,9903 bd3 ba2.4k sqft412 Martin St, Browndale, PA 18421For SaleMLS ID #SC262761, Ann A Sheroda, REALTY NETWORK GROUP. GSBR as distributed by MLS GRID
- $279,9003 bd1 ba1.6k sqft109 Ackerly Rd, Clarks Summit, PA 18411For SaleMLS ID #SC262340, Joan McKenna, Coldwell Banker Town & Country Properties. GSBR as distributed by MLS GRID
- $449,0004 bd2 ba2k sqft10899 State Route 171, Thompson, PA 18465For SaleMLS ID #SC262932, Ashley M. Brzoska, Endless Realty, LLC. GSBR as distributed by MLS GRID
- $425,0004 bd3 ba2.5k sqft1750 Lake Ariel Hwy, Lake Ariel, PA 18436For Sale
 MLS ID #PW262511, Heather L Meagher, RE/MAX Best. PWAR as distributed by MLS GRID
 - $369,9003 bd2 ba1.6k sqft516 W Grove St, Clarks Summit, PA 18411For SaleMLS ID #SC265014, Sunita Arora, ERA One Source Realty. GSBR as distributed by MLS GRID
- $375,0003 bd3 ba2k sqft23 Driftwood Dr, Clarks Summit, PA 18411For SaleMLS ID #SC263153, MICHELLE VALVANO, CLASSIC PROPERTIES. GSBR as distributed by MLS GRID
