Fully renovated 4 bedroom, 2 bath home situated on 3.6 acres in the Abington Heights School District. The home has been extensively updated with a new roof, plumbing, heating and central air, along with beautifully renovated kitchens and bathrooms. The kitchen features granite countertops and stainless steel appliances. With plenty of living space, a large deck and 3.6 acres to enjoy, this is a great opportunity for anyone looking for a move-in-ready home with room to spread out. Spacious lower level can be finished for additional space.
For sale
$399,995
130 Sullivan Rd, Dalton, PA 18414
4beds
1,625sqft
Residential, Single Family Residence
Built in 1989
3.6 Acres Lot
$386,800 Zestimate®
$246/sqft
$-- HOA
What's special
Large deckPlenty of living spaceSpacious lower levelStainless steel appliancesKitchen features granite countertops
- 20 days
- 1,988
- 217
Zillow last checked:
Listing updated:
Listed by:
Pat Rogan,
The Hub Real Estate Group Scranton 570-507-0627
Source: GSBR as distributed by MLS GRID,MLS#: SC264947
Facts & features
Interior
Bedrooms & bathrooms
- Bedrooms: 4
- Bathrooms: 2
- Full bathrooms: 2
Rooms
- Room types: Bathroom 2, Master Bedroom, Master Bathroom, Living Room, Kitchen, Dining Room, Bedroom 4, Bedroom 3, Bedroom 2
Primary bedroom
- Area: 180 Square Feet
- Dimensions: 15 x 12
Bedroom 2
- Area: 132 Square Feet
- Dimensions: 12 x 11
Bedroom 3
- Area: 156 Square Feet
- Dimensions: 13 x 12
Bedroom 4
- Area: 90 Square Feet
- Dimensions: 9 x 10
Primary bathroom
- Area: 45 Square Feet
- Dimensions: 9 x 5
Bathroom 2
- Area: 60 Square Feet
- Dimensions: 12 x 5
Dining room
- Area: 150 Square Feet
- Dimensions: 15 x 10
Kitchen
- Area: 225 Square Feet
- Dimensions: 15 x 15
Living room
- Area: 255 Square Feet
- Dimensions: 17 x 15
Heating
- Forced Air, Propane
Cooling
- Central Air
Appliances
- Included: Dishwasher, Refrigerator, Gas Range
Features
- See Remarks
- Flooring: Luxury Vinyl
- Basement: Block
- Attic: Storage
- Number of fireplaces: 1
Interior area
- Total structure area: 1,625
- Total interior livable area: 1,625 sqft
- Finished area above ground: 1,625
- Finished area below ground: 0
Video & virtual tour
Property
Parking
- Total spaces: 4
- Parking features: Attached
- Attached garage spaces: 1
- Uncovered spaces: 3
Features
- Stories: 1
- Exterior features: Other
- Has view: Yes
Lot
- Size: 3.6 Acres
- Dimensions: 803 x 159 x 803 x 264
- Features: Views
Details
- Parcel number: 05904010002
- Zoning: R
Construction
Type & style
- Home type: SingleFamily
- Architectural style: Ranch
- Property subtype: Residential, Single Family Residence
Materials
- Vinyl Siding
- Foundation: Block
- Roof: Shingle
Condition
- New construction: No
- Year built: 1989
Utilities & green energy
- Electric: 200+ Amp Service
- Sewer: Septic Tank
- Water: Well
- Utilities for property: See Remarks
Community & HOA
Location
- Region: Dalton
Financial & listing details
- Price per square foot: $246/sqft
- Tax assessed value: $366,550
- Annual tax amount: $5,982
- Date on market: 10/3/2026
- Cumulative days on market: 20 days
- Listing terms: Cash,VA Loan,USDA Loan,FHA,Conventional
- Road surface type: Asphalt
Estimated market value
$386,800
$367,000 - $406,000
$2,046/mo
Price history
| Date | Event | Price |
|---|---|---|
| 10/3/2026 | Listed for sale | $399,995+166.7%$246/sqft |
Source:  GSBR as distributed by MLS GRID #SC264947 Report a problem | ||
| 8/8/2025 | Sold | $150,000$92/sqft |
Source: Public Record Report a problem | ||
Public tax history
| Year | Property taxes | Tax assessment |
|---|---|---|
| 2025 | $3,304 +14.4% | $13,600 |
| 2024 | $2,888 +5.9% | $13,600 |
| 2023 | $2,727 +2.1% | $13,600 |
| 2022 | $2,670 | $13,600 |
| 2021 | $2,670 +3.4% | $13,600 |
| 2020 | $2,582 +0.9% | $13,600 |
| 2018 | $2,558 +69.5% | $13,600 |
| 2017 | $1,509 | $13,600 |
| 2016 | -- | $13,600 |
| 2015 | -- | $13,600 |
| 2014 | -- | $13,600 |
| 2013 | -- | $13,600 |
| 2012 | -- | $13,600 |
| 2011 | -- | $13,600 |
| 2010 | -- | $13,600 |
| 2009 | -- | $13,600 |
| 2008 | -- | $13,600 |
| 2007 | -- | $13,600 |
| 2006 | -- | $13,600 |
| 2005 | -- | $13,600 |
| 2004 | -- | $13,600 |
| 2003 | -- | $13,600 |
| 2002 | -- | $13,600 |
| 2000 | -- | $13,600 |
Find assessor info on the county website
Monthly payment
Est. payment
Payment breakdown
Explore the cost of this home by adjusting the details. Changes won't be saved.Climate risks
Neighborhood: 18414

Similar homes
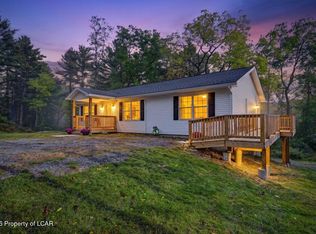
- $385,0003 bd2 ba1.3k sqft144 Creek Rd, Factoryville, PA 18419For Sale
 MLS ID #26-5226, The Christy Bergen Team, Coldwell Banker Town & Country Properties. Luzerne County AOR
- $369,9004 bd2 ba1.8k sqft413 Powell Ave, Clarks Summit, PA 18411For Sale

 MLS ID #SC263651, Charles Hibble, Hibble Harris Real Estate, Inc. GSBR as distributed by MLS GRID
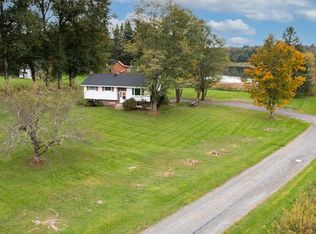
- $379,9004 bd2 ba2k sqft1119 State Route 848, New Milford, PA 18834For Sale
 MLS ID #338333, Sonia Hegedty, ACROSS COUNTRY REAL ESTATE. GBMLS
- $349,9003 bd2 ba1.6k sqft516 W Grove St, Clarks Summit, PA 18411For Sale
 MLS ID #SC265014, Sunita Arora, ERA One Source Realty. GSBR as distributed by MLS GRID
- $474,9953 bd3 ba2.2k sqft106 Nikelle Ln, Clarks Summit, PA 18411For SaleMLS ID #SC264047, Pat Rogan, The Hub Real Estate Group Scranton. GSBR as distributed by MLS GRID
- $324,9003 bd2 ba2k sqft434 Chapman Lake Rd, Scott Township, PA 18433For SaleMLS ID #SC264198, Melanie A. Mott, Real of Pennsylvania. GSBR as distributed by MLS GRID
- $399,0003 bd2 ba1.3k sqft3330 Quicktown Rd, Madison Township, PA 18444For SaleMLS ID #SC264408, Courtney Marie McDonald, Iron Valley Real Estate Greater Scranton. GSBR as distributed by MLS GRID
- $399,9003 bd2 ba1.4k sqft118 Evergreen Ln, Factoryville, PA 18419For SaleMLS ID #SC264083, Jesse Vipond, ERA One Source Realty. GSBR as distributed by MLS GRID
- $279,9003 bd1 ba1.6k sqft109 Ackerly Rd, Clarks Summit, PA 18411For SaleMLS ID #SC262340, Joan McKenna, Coldwell Banker Town & Country Properties. GSBR as distributed by MLS GRID
- $365,0004 bd2 ba2.2k sqft1621 Quincy Ave, Dunmore, PA 18509For SaleMLS ID #SC265247, Adam Davis, CLASSIC PROPERTIES. GSBR as distributed by MLS GRID
- $375,0003 bd3 ba2k sqft23 Driftwood Dr, Clarks Summit, PA 18411For SaleMLS ID #SC263153, MICHELLE VALVANO, CLASSIC PROPERTIES. GSBR as distributed by MLS GRID
- $349,0003 bd3 ba1.9k sqft130 Carol Dr, Clarks Summit, PA 18411For SaleMLS ID #SC263701, Hollie Hunter Suraci, ERA One Source Realty. GSBR as distributed by MLS GRID
- $428,0004 bd2 ba2.1k sqft1510 Schooley Ave, Exeter, PA 18643For SaleMLS ID #SC263044, Dan Demers, Sell Your Home Services. GSBR as distributed by MLS GRID
- $395,0003 bd2 ba1.9k sqft518 Shirley Ln, Dunmore, PA 18512For SaleMLS ID #SC264350, Sara Weiss, SaraVista Real Estate LLC. GSBR as distributed by MLS GRID
- $389,0003 bd3 ba2.4k sqft1623 Quincy Ave, Dunmore, PA 18509For SaleMLS ID #SC265057, Dan Callahan, C21 Jack Ruddy Real Estate. GSBR as distributed by MLS GRID
- $475,0003 bd3 ba2.3k sqft145 Keystone Rd, Lake Ariel, PA 18436For SaleMLS ID #SC263848, Heather A Luklanchuk, REALTY NETWORK GROUP. GSBR as distributed by MLS GRID
- $349,5003 bd1 ba1.6k sqft1475 State Highway 2002, Nicholson, PA 18446For SaleMLS ID #SC264241, Kelli Yeakel, Howard Hanna Real Estate. GSBR as distributed by MLS GRID
- $284,9004 bd2 ba1.9k sqft1715 Brick Ave, Scranton, PA 18508For SaleMLS ID #SC264957, Anne Marie Olexa, ERA One Source Realty. GSBR as distributed by MLS GRID
- $249,0005 bd2 ba1.5k sqft1309 Layton Rd, Clarks Summit, PA 18411For SaleMLS ID #SC263643, Brady Joel Funkhouser, Revolve Real Estate. GSBR as distributed by MLS GRID
